
BEDS3
BATHS3 full
SQUARE FEET3,098
MLS#10167070
STATUSNew
PROPERTY TYPEResidential - Single Family
SUBDIVISIONNorth Hills
Property Description
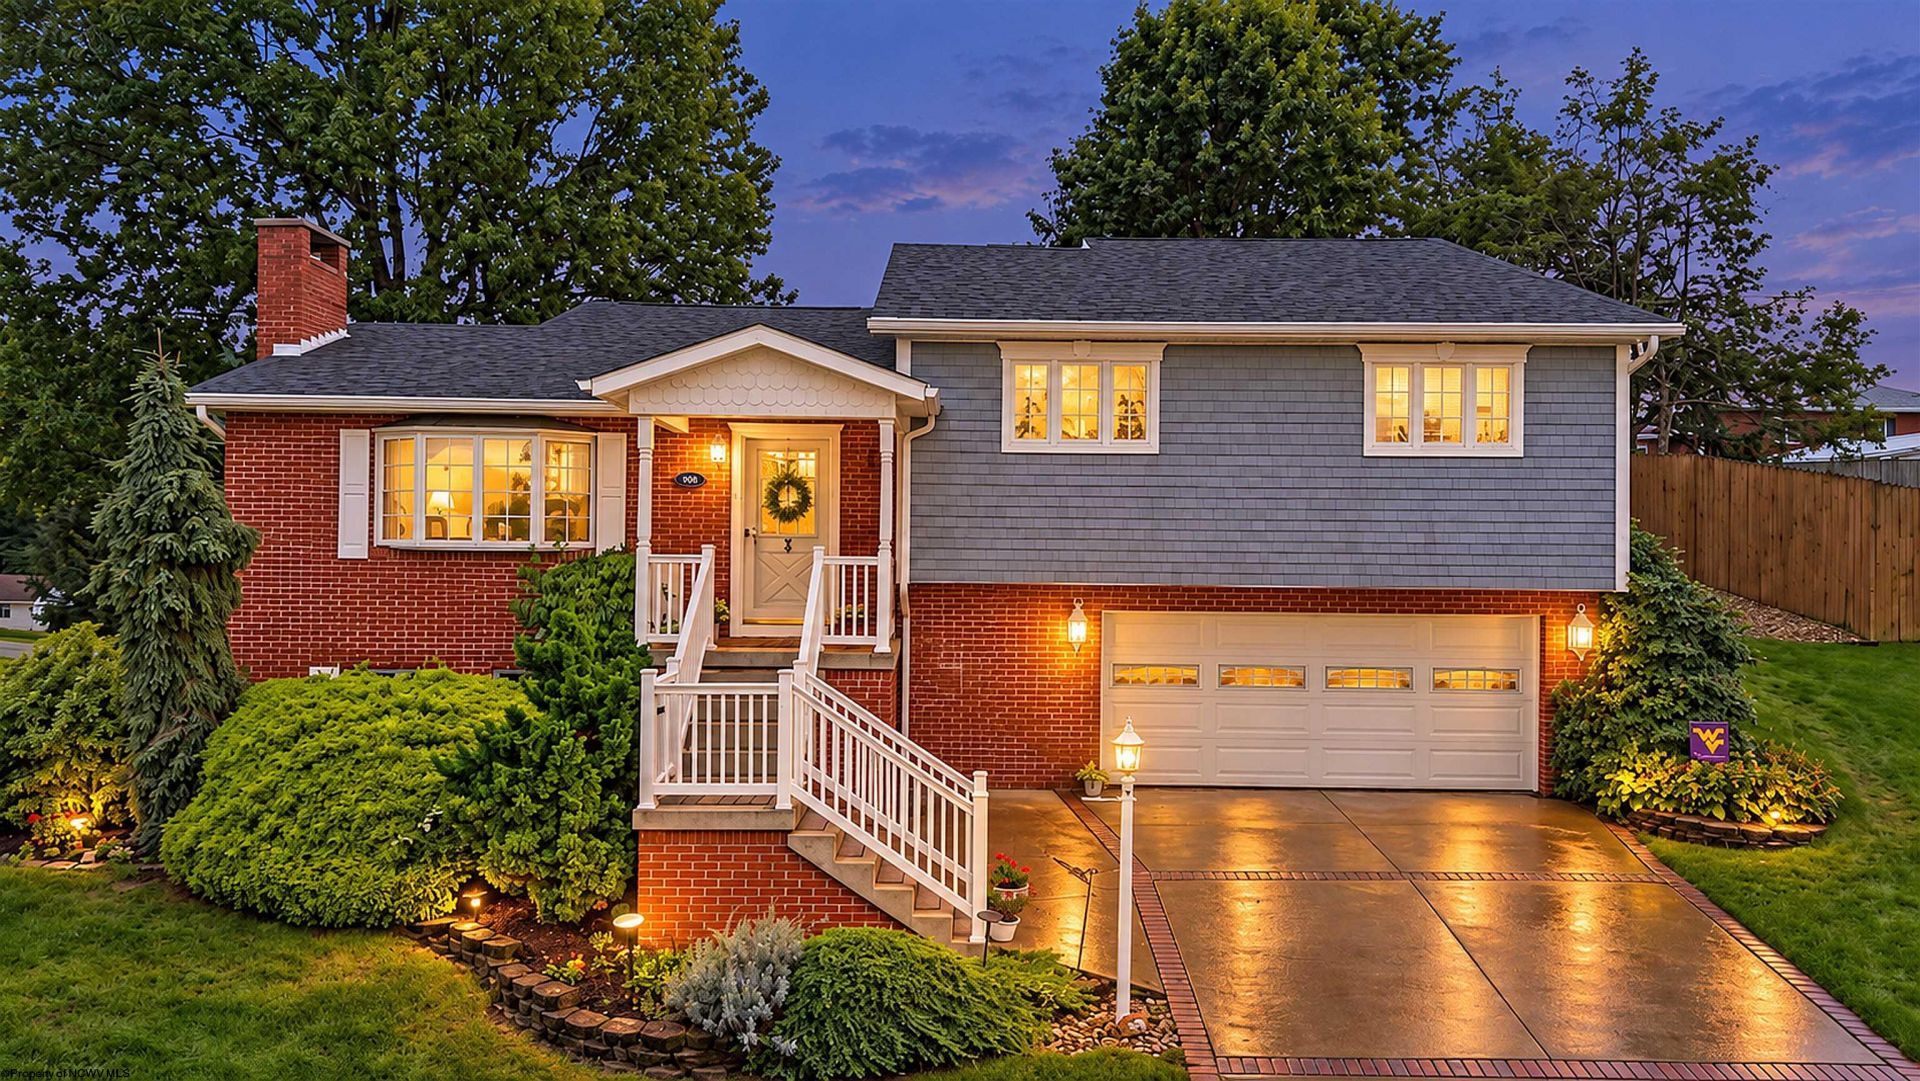
Welcome home to this charming multi-level residence offering timeless character, pristine curb appeal, and exceptional outdoor living space! The exterior showcases a classic brick facade paired with soft blue shake siding, an integrated one-car garage, and lush landscaping. Inside, the home boasts versatile living areas, including a light-filled living room featuring vaulted ceilings with exposed wood beams, built-in shelving, and direct sliding door access to the rear patio. A cozy lower-level gathering room centers around an impressive floor-to-ceiling stone fireplace, while the sunlit kitchen impresses with a skylight, rustic exposed brick accents, stainless steel appliances, and a prominent center island. Upstairs and throughout, you'll find charming details, classic wood vanities, bead-board wainscoting, and thoughtful storage solutions. Step outside to your private backyard oasis, complete with a stamped concrete patio for outdoor dining and a custom multi-level wooden deck built around a mature shade tree with built-in lattice privacy fencing. A truly unique home blending warmth, style, and functional living inside and out!
Property Features
Property Type: Residential - Single Family
Basement: Yes
Cooling: Central Air, Ceiling Fan(s)
Fireplaces: 1
Garage: 1
Heating: Forced Air, Gas
Home Style: Split Level
Lot Size: 0.22 Acres
Roof Type: Shingles
Stories: 2.0
Year Built: 1970
Amenities
Walk-in Closets
Skylight(s)
Some Window Treatments
Vaulted Ceilings
Primary Bath
Electric Stove Connection
Washer Connection
Electric Dryer Connection
Icemaker Connection
Porch
Patio
Deck
Storage Shed/Outbuilding
Landscaped
Outside Lighting
Private Yard
Feature Descriptions
Appliances: Range, Microwave, Dishwasher, Disposal, Refrigerator, Washer, Dryer
Basement Features: Full, Finished
Community Amenities: Medical Facility, Public Transportation
Construction: Block
Days on Site: 3
Equipment: Garage Door Opener, High Speed Internet Ready
Exterior: Brick/Vinyl
Fireplace Features: Masonry
HOA Y/N: No
Lot Features: Corner, Sloping, Cleared Lot
Parking Notes: 2 Cars
Sewer: City Sewer
Special View Info: Neighborhood
Total Rooms: 10
Water: City Water
Room Sizes
Primary Bedroom: 20x15.7 Level - 2
Bedroom 2: 12x12 Level - 2
Bedroom 3: 11.11x12 Level - 2
Kitchen: 16.10x15.7 Level - 1
Dining Room: 10.11x11.7 Level - 1
Living Room: 15.5x15.5 Level - 1
Family Room: 16x16 Level - 1
Media Room: 12.9x22.7 Level - L
Den: 11.11x10.1 Level - L
Local Schools
High School: Morgantown High
Middle School: Suncrest Middle
Elementary School: North Elementary
Listed By / Shown By
Listed By
Agency Name: THE AGENCY - MORGANTOWN
Agent Name: MICHELLE OATES
Agency Phone: 304-212-2500

Shown By
Agent Name: Tammy Halford
Agent Phone: (304) 476-0140 Cell
Agency Title: Picket Fences Realty, LLC

Estimate Your Payment
Estimated Payment
$ 1,056.99 per month $934.52 Principal & Interest $0.00 Property Tax (data not provided by mls) $122.47 Homeowner's Insurance
908 Cottonwood Street | MLS# 10167070
This single family home located at 908 Cottonwood Street, Morgantown, WV 26505 is currently listed for sale with an asking price of $419,900. This property was built in 1970 and has 3 bedrooms and 3 full baths with 3098 sq. ft. Cottonwood Street is located in the North Hills subdivision. Search North Hills real estate on tammyh.pfrealty.net today.