
BEDS4
BATHS2 full 2 partial
SQUARE FEET3,847
MLS#10167687
STATUSActive
PROPERTY TYPEResidential - Single Family
SUBDIVISIONCountry Club Estates
Property Description
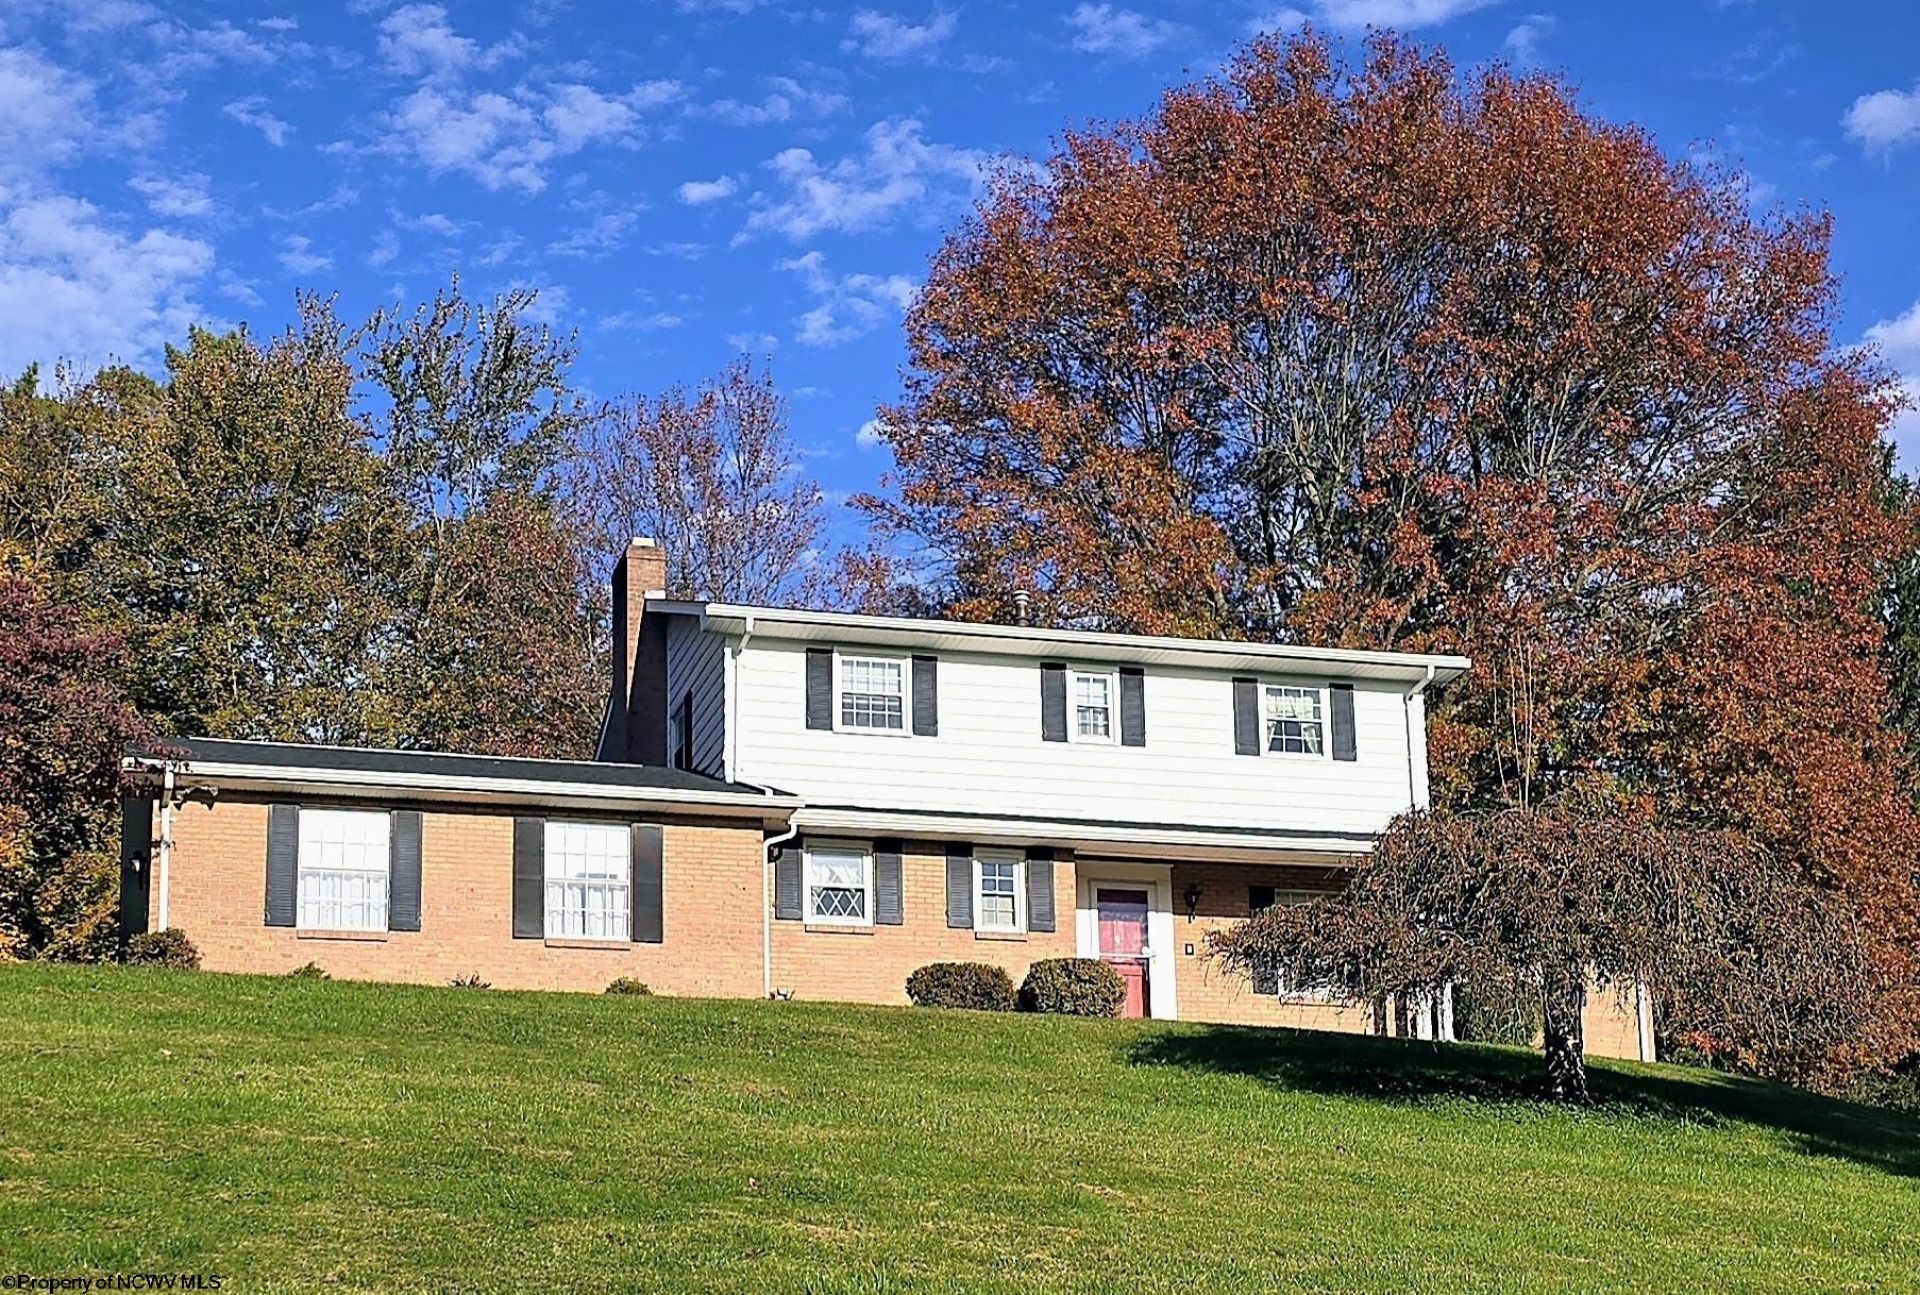
Stately and timeless, this 4 bedroom classic brick Colonial sits on nearly an acre in Country Club Estates. You'll love the NEW roof (October 2026) large living space, fenced lawn, and ample storage! The large living room is flooded with natural light, a bright, welcoming space for everyday living or hosting a crowd. Downstairs, the finished basement is made for entertaining, complete with a bar area. A bonus room can serve as an extra bedroom, a home office, or both, and there's storage throughout. Enjoy the screened porch, the spacious lawn, and a charming aluminum-fenced area. Plenty of parking makes holiday gatherings and summer parties easy. Play golf or join the pool at nearby Fairmont Field Club, close enough to take the golf cart. Don't miss it. Schedule your showing today.
Property Features
Property Type: Residential - Single Family
Basement: Yes
Cooling: Central Air, Attic Fan, Ceiling Fan(s), Electric
Fireplaces: 2
Garage: 2 car attached
Heating: Central Heat, Forced Air, Gas
Home Style: Colonial
Lot Size: 0.90 Acres
Roof Type: Shingles
Stories: 3.0
Year Built: 1966
Amenities
Wet Bar
Primary Bath
Washer Connection
Electric Dryer Connection
Patio
Landscaped
Screen Porch
Private Yard
Feature Descriptions
Appliances: Range, Microwave, Dishwasher, Disposal, Refrigerator, Washer, Dryer
Basement Features: Full, Finished, Walk-Out, Interior Access
Community Amenities: Park, Playground, Pool, Golf Course, Shopping/Mall, Library, Medical Facility, Club House
Construction: Frame, Block, Brick
Days on Site: 7
Equipment: Garage Door Opener, Cable Ready, High Speed Internet Avail
Exterior: Brick/Aluminum
Fireplace Features: Gas Logs
HOA Fee: $200/Yearly
HOA Y/N: Yes
Lot Features: Wooded, No Outlet Street, Rolling
Parking Notes: 3+ Cars
Sewer: City Sewer
Special View Info: Golf Course, Park-like
Total Rooms: 14
Water: City Water
Wooded: Yes
Room Sizes
Primary Bedroom: 16x12 Level - 2
Bedroom 2: 12x11 Level - 2
Bedroom 3: 12x10 Level - 2
Bedroom 4: 12x11 Level - 2
Kitchen: 19x12 Level - 1
Dining Room: 11x11 Level - 1
Living Room: 20x13 Level - 1
Family Room: 21x12 Level - 1
Bonus Room: 24x18 Level - L
Local Schools
High School: Fairmont Sr. High
Middle School: West Fairmont Middle
Elementary School: Jayenne Elementary
Listed By / Shown By
Listed By
Agency Name: KEYSTONE REALTY GROUP LLC
Agent Name: SHERRY HARNEY
Agency Phone: 681-443-3999

Shown By
Agent Name: Tammy Halford
Agent Phone: (304) 476-0140 Cell
Agency Title: Picket Fences Realty, LLC

Estimate Your Payment
Estimated Payment
$ 1,079.89 per month $954.77 Principal & Interest $0.00 Property Tax (data not provided by mls) $125.13 Homeowner's Insurance
9 Bel Manor Drive | MLS# 10167687
This single family home located at 9 Bel Manor Drive, Fairmont, WV 26554 is currently listed for sale with an asking price of $429,000. This property was built in 1966 and has 4 bedrooms and 2 full and 2 partial baths with 3847 sq. ft. Bel Manor Drive is located in the Country Club Estates subdivision. Search Country Club Estates real estate on tammyh.pfrealty.net today.