
BEDS4
BATHS2 full 1 partial
SQUARE FEET2,204
MLS#10167076
STATUSNew
PROPERTY TYPEResidential - Single Family
SUBDIVISIONMeadland Farms
Property Description
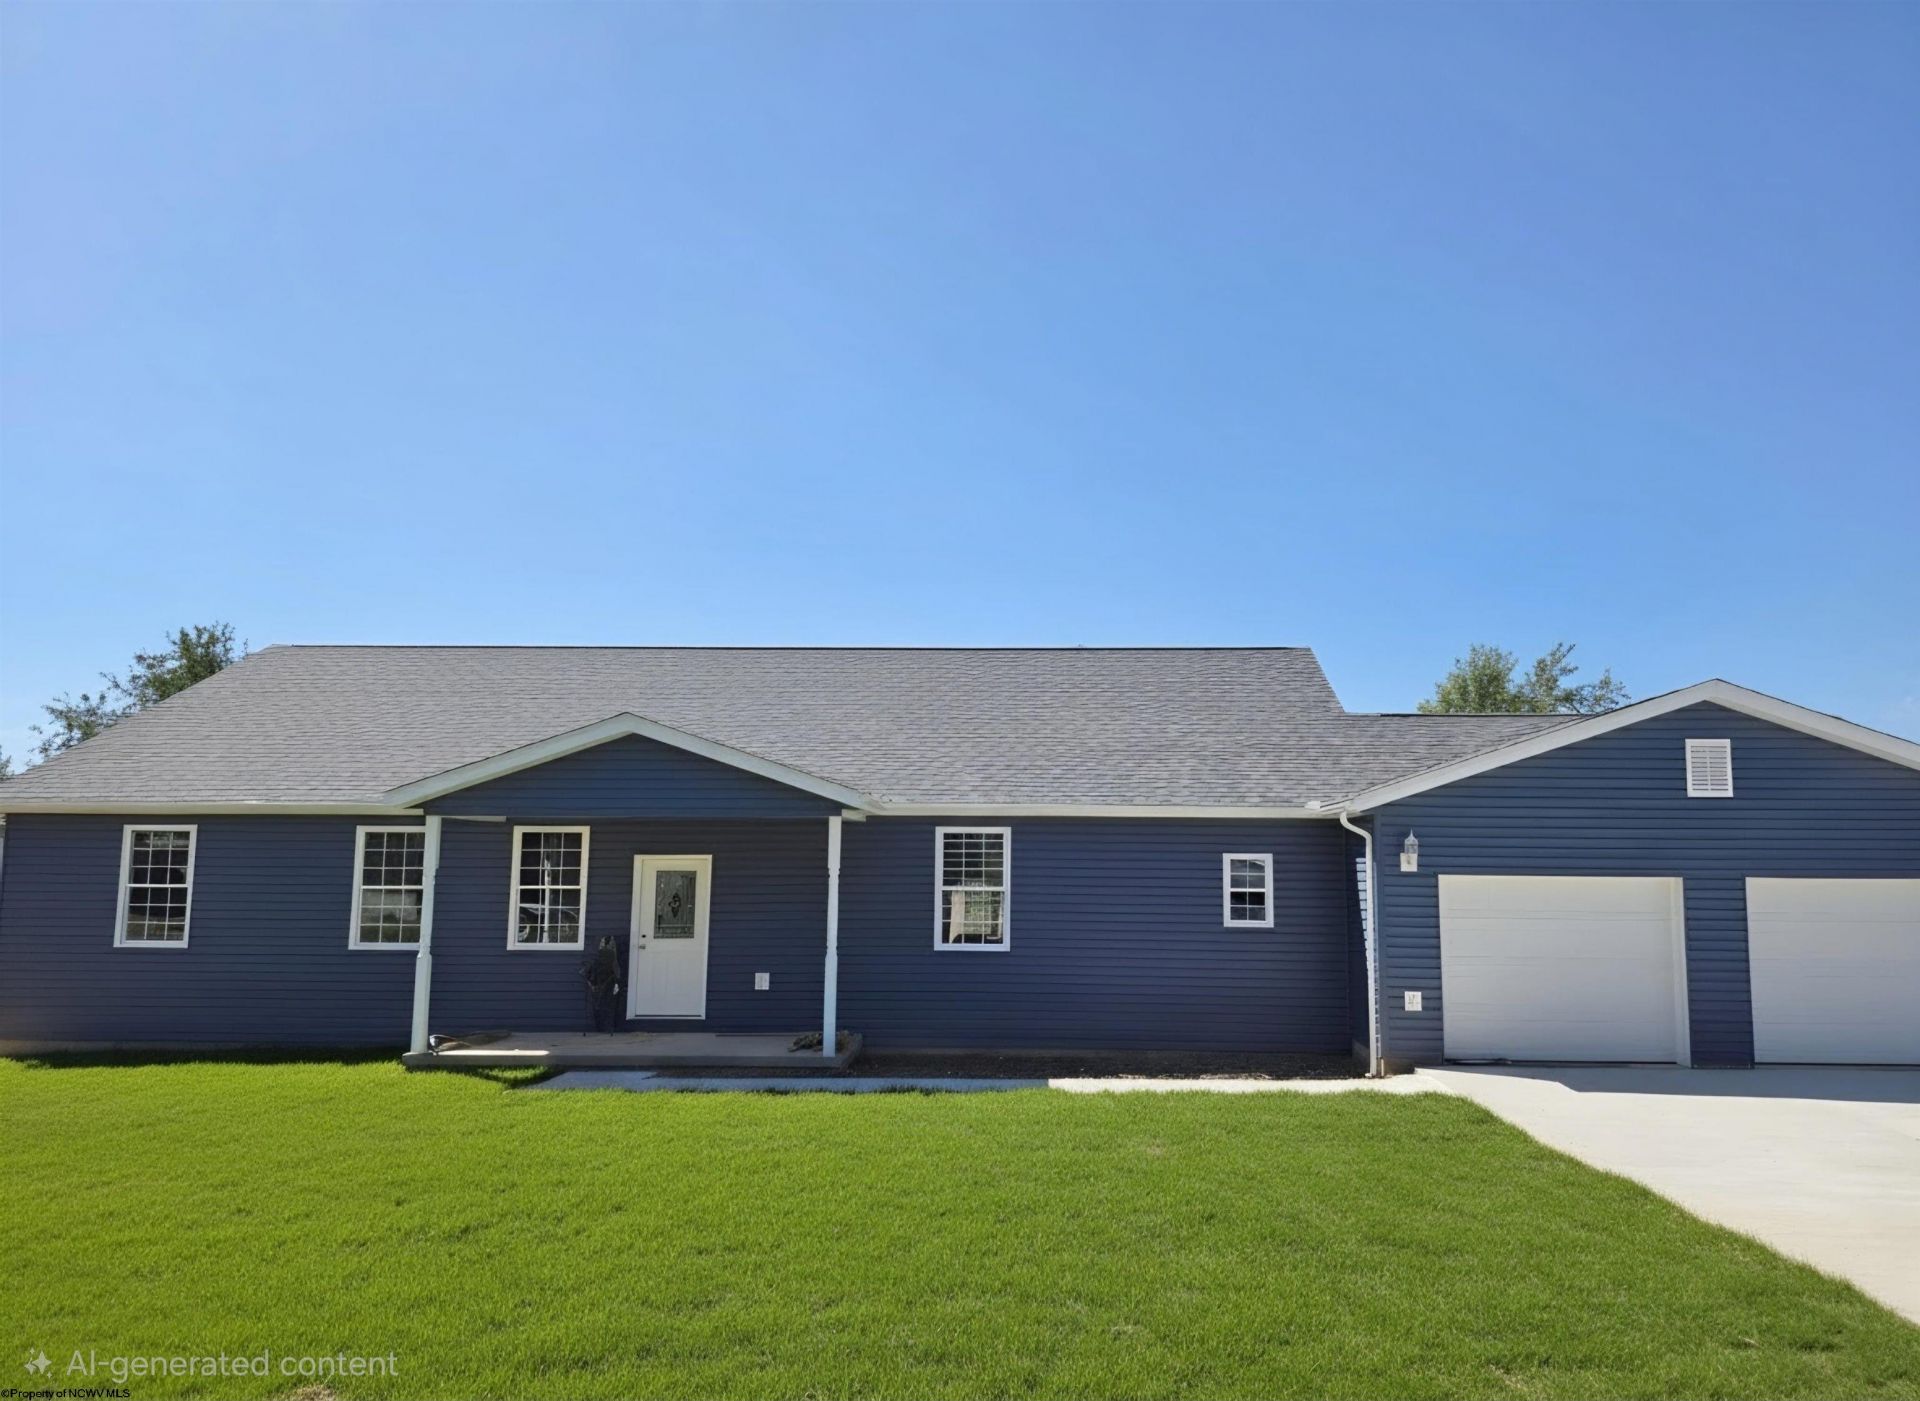
New construction in Meadland Farms offering comfortable one-level living on over an acre! This 4-bedroom, 2.5-bath home features 9-foot ceilings and a spacious, functional layout. The primary suite includes a oversized closet and private en-suite bath. The dining area provides direct access to the deck, creating an easy transition for outdoor dining. The full unfinished basement offers excellent potential for additional living or recreational space and is already plumbed for future finishing. A large two-stall garage provides ample room for vehicles, storage, and everyday convenience. Located on a private cul-de-sac with mature trees and over an acre of land, this home offers space and privacy while still being part of the Meadland Farms community. Potential completion date end of November. Some photos have been vitrually staged or enhanced to show finished product.
Property Features
Property Type: Residential - Single Family
Basement: Yes
Cooling: Central Air
Garage: 2 car attached
Heating: Forced Air, Gas
Home Style: Ranch
Lot Size: 1.14 Acres
Roof Type: Shingles
Stories: 1.0
Year Built: 2026
Amenities
9ft+ Ceiling
Primary Bath
Single Level Living
Walk-in Closets
Washer Connection
Deck
Feature Descriptions
Appliances: Dishwasher, Other, Range, Refrigerator
Basement Features: Concrete Floor, Exterior Access, Interior Access, Unfinished
Community Amenities: Other
Construction: Frame
Days on Site: 4
Equipment: Other
Exterior: Vinyl
Fireplace Features: None
HOA Fee: $300/Yearly
HOA Y/N: Yes
Lot Features: Level, Other, Sloping
Parking Notes: 2 Cars, Off Street Parking
Sewer: Septic
Special View Info: Neighborhood, Park-like
Total Rooms: 8
Water: City Water
Room Sizes
Primary Bedroom: 18.8X14.3 Level - 1
Bedroom 2: 15.9X12 Level - 1
Bedroom 3: 12X13.3 Level - 1
Bedroom 4: 10.8X14.3 Level - 1
Kitchen: 11.7X17.4 Level - 1
Dining Room: 9.10X13.2 Level - 1
Living Room: 15.4X17.10 Level - 1
Other: 36.6X56.6 Level - B
Local Schools
High School: Grafton High
Middle School: Taylor County Middle
Elementary School: West Taylor Elementary
Listed By / Shown By
Listed By
Agency Name: HOMEFINDERS PLUS REAL ESTATE INC
Agent Name: FRANCESCA MERANDI POLLICK
Agency Phone: 304-842-7901

Shown By
Agent Name: Tammy Halford
Agent Phone: (304) 476-0140 Cell
Agency Title: Picket Fences Realty, LLC

Estimate Your Payment
Estimated Payment
$ 1,298.89 per month $1,148.39 Principal & Interest $0.00 Property Tax (data not provided by mls) $150.50 Homeowner's Insurance
884 Auburn Lane | MLS# 10167076
This single family home located at 884 Auburn Lane, Flemington, WV 26347 is currently listed for sale with an asking price of $516,000. This property was built in 2026 and has 4 bedrooms and 2 full and 1 partial baths with 2204 sq. ft. Auburn Lane is located in the Meadland Farms subdivision. Search Meadland Farms real estate on tammyh.pfrealty.net today.