
BEDS3
BATHS2 full
SQUARE FEET1,640
MLS#10166975
STATUSContingent
PROPERTY TYPEResidential - Single Family
SUBDIVISIONSouth Hills
Property Description
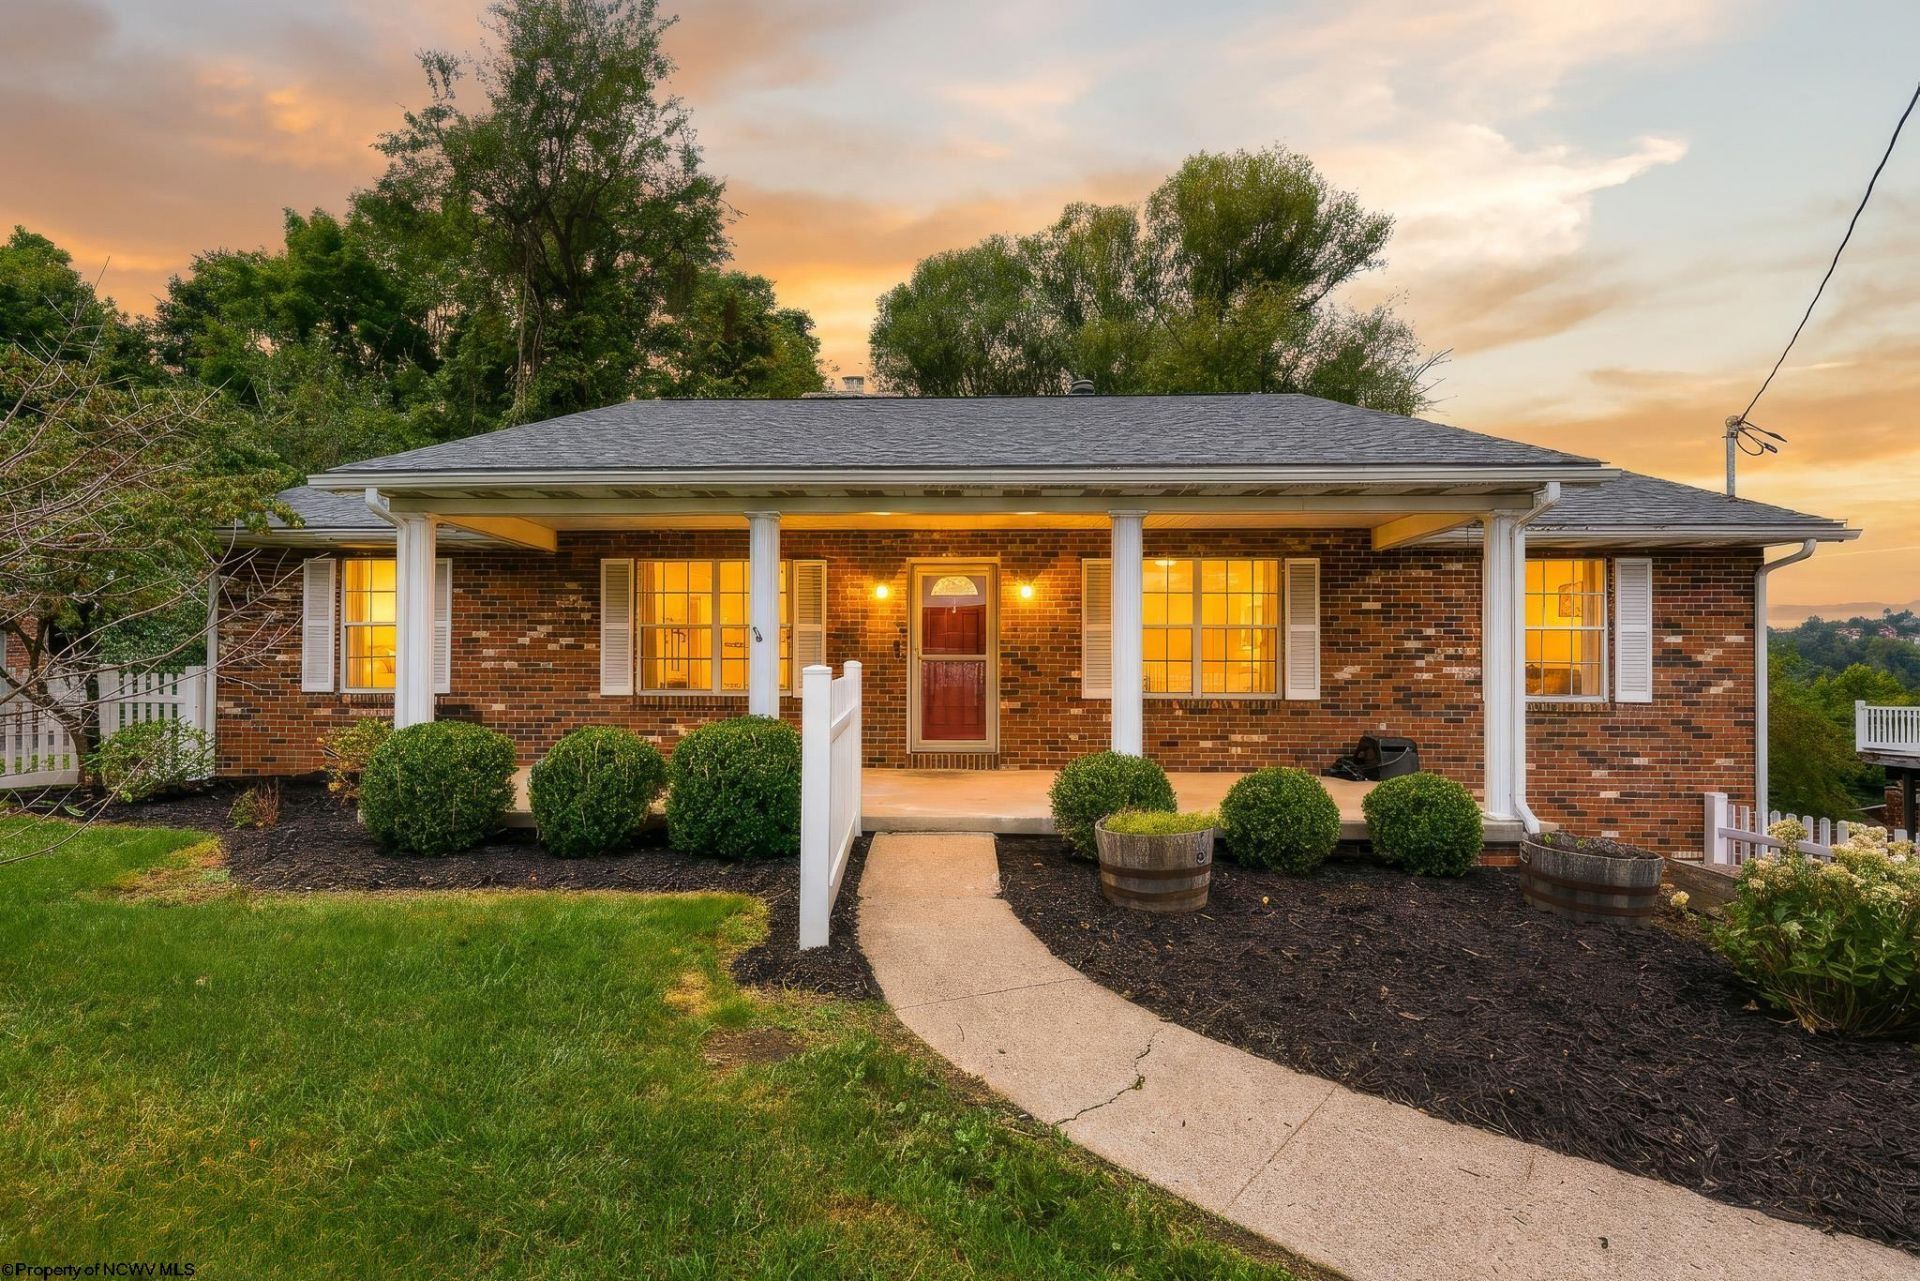
Enjoy one-level living, thoughtful updates, beautiful views, and a convenient Morgantown location from this 3-bedroom, 2-bath brick ranch home. Situated with easy access to destinations throughout Morgantown, this property offers a convenient commute to work, shopping, dining, WVU, healthcare, and other area amenities. The main level features hardwood floors throughout, a convenient laundry connection, and a spacious living room with a cozy fireplace. Step directly from the living room onto the composite deck, an inviting spot to relax and take in the views overlooking Morgantown. The kitchen has received updates, and both bathrooms have been completely renovated. The primary bath features an easy-access shower, while the second full bath includes a tub and shower combination. A full unfinished basement provides plenty of room for storage, a workshop, or future finished living space and includes a basement garage for added convenience. Outside, the backyard offers additional potential for creating an outdoor entertaining area. With several major updates already completed, a convenient location, and additional opportunities to personalize the home, 875 Vandalia Rd is ready for its next owner to finish the improvements to their own style and make it their own.
Property Features
Property Type: Residential - Single Family
Basement: Yes
Cooling: Central Air, Gas
Fireplaces: 1
Garage: 2 car attached
Heating: Central Heat, Gas
Home Style: Ranch
Roof Type: Shingles
Stories: 1.0
Year Built: 1974
Amenities
Some Window Treatments
Primary Bath
Washer Connection
Electric Dryer Connection
Single Level Living
Deck
Balcony
Feature Descriptions
Appliances: Wall Oven, Dishwasher, Disposal, Refrigerator, Ice Machine
Basement Features: Full, Unfinished, Walk-Out, Interior Access, Garage Access, Concrete Floor, Exterior Access
Community Amenities: Park
Construction: Frame, Block, Brick
Days on Site: 10
Equipment: Garage Door Opener, Hot Water Heater Gas
Exterior: Aluminum, Brick
Fireplace Features: Electric
HOA Y/N: No
Lot Features: Sloping
Parking Notes: 3+ Cars, Off Street Parking
Sewer: City Sewer
Special View Info: City Lights, Neighborhood
Total Rooms: 7
Water: City Water
Room Sizes
Primary Bedroom: 14.6x11.6 Level - 1
Bedroom 2: 12x12 Level - 1
Bedroom 3: 12x10 Level - 1
Kitchen: 10x17 Level - 1
Dining Room: 10x12 Level - 1
Living Room: 15x19.6 Level - 1
Family Room: 12x15.5 Level - 1
Local Schools
High School: Morgantown High
Middle School: South Middle
Elementary School: Mountainview Elementary
Listed By / Shown By
Listed By
Agency Name: KAUFMAN REALTY AND AUCTIONS
Agent Name: JAMES YODER
Agency Phone: 304-931-1023

Shown By
Agent Name: Tammy Halford
Agent Phone: (304) 476-0140 Cell
Agency Title: Picket Fences Realty, LLC

Estimate Your Payment
Estimated Payment
$ 780.34 per month $689.93 Principal & Interest $0.00 Property Tax (data not provided by mls) $90.42 Homeowner's Insurance
875 Vandalia Road | MLS# 10166975
This single family home located at 875 Vandalia Road, Morgantown, WV 26501 is currently listed for sale with an asking price of $310,000. This property was built in 1974 and has 3 bedrooms and 2 full baths with 1640 sq. ft. Vandalia Road is located in the South Hills subdivision. Search South Hills real estate on tammyh.pfrealty.net today.