
BEDS3
BATHS2 full 1 partial
SQUARE FEET2,369
MLS#10167096
STATUSNew
PROPERTY TYPEResidential - Single Family
Property Description
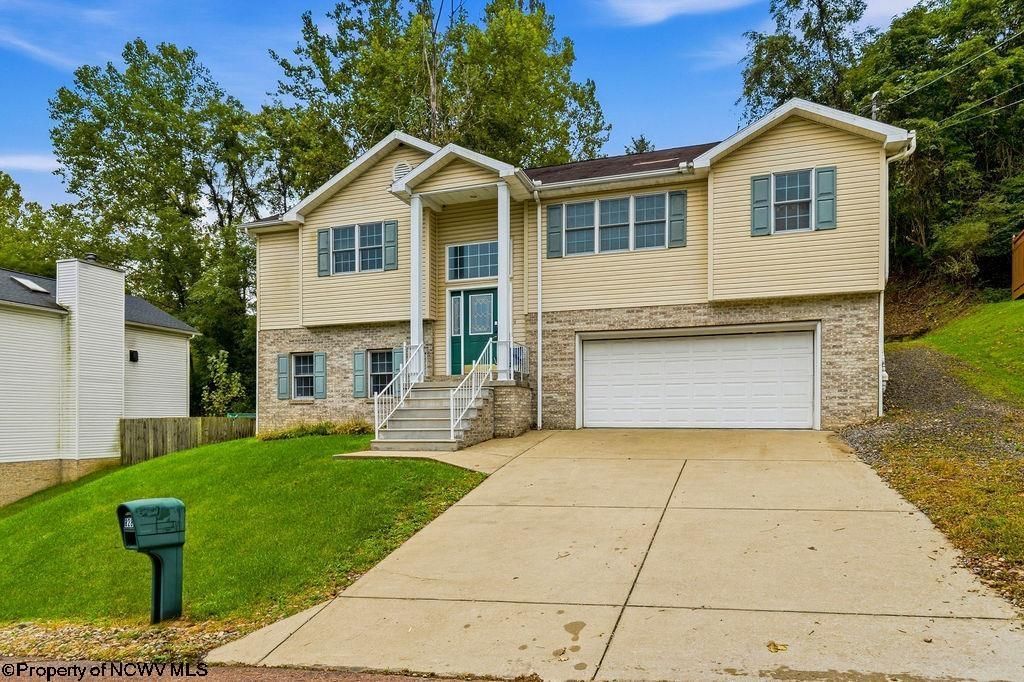
Welcome home to this spacious 3-bedroom, 2.5-bath home offering a comfortable open-concept layout and plenty of room to make your own. The kitchen features an abundance of cabinet space, providing plenty of storage while flowing seamlessly into the main living and dining areas-perfect for everyday living and entertaining. The large deck is an ideal spot for relaxing and grilling. Inside, you'll appreciate the generous amount of storage throughout the home, helping keep everything organized and within reach. Situated in a convenient location with easy access to shopping, dining, schools, and everyday necessities, this home combines space, functionality, and convenience. With three bedrooms, two and a half baths, an open floor plan, ample storage, and great outdoor living space, this home is ready for its next owner! All measurements approximate.
Property Features
Property Type: Residential - Single Family
Basement: Yes
Cooling: Central Air, Ceiling Fan(s)
Garage: 2
Heating: Forced Air, Gas
Home Style: Split Level
Lot Size: 0.18 Acres
Roof Type: Shingles
Stories: 2.0
Year Built: 1999
Amenities
Walk-in Closets
Some Window Treatments
Primary Bath
Deck
Private Yard
Feature Descriptions
Appliances: Countertop Range, Microwave, Disposal, Refrigerator, Ice Machine, Washer, Dryer
Basement Features: Full, Finished, Garage Access, Sump Pump
Community Amenities: Park, Playground, Shopping/Mall, Library, Medical Facility
Construction: Frame
Days on Site: 2
Equipment: Smoke Detectors, Cable Ready, Hot Water Heater Elec., Carbon Monoxide Detectors
Exterior: Brick/Vinyl
Fireplace Features: None
HOA Y/N: No
Lot Features: Level, Sloping
Parking Notes: 3+ Cars
Sewer: Aeration System
Special View Info: City Lights, Neighborhood
Total Rooms: 8
Water: City Water
Room Sizes
Primary Bedroom: 12.4x16.3 Level - 1
Bedroom 2: 13x9.10 Level - 1
Bedroom 3: 10x10 Level - 1
Kitchen: 16.3x10.6 Level - 1
Living Room: 24.6x16.3 Level - 1
Family Room: 28.7x14.1 Level - L
Local Schools
High School: Morgantown High
Middle School: Suncrest Middle
Elementary School: North Elementary
Listed By / Shown By
Listed By
Agency Name: OLD COLONY COMPANY OF GREATER KANAWHA VALLEY
Agent Name: LINDA DEARING
Agency Phone: 304-344-2581

Shown By
Agent Name: Tammy Halford
Agent Phone: (304) 476-0140 Cell
Agency Title: Picket Fences Realty, LLC

Estimate Your Payment
Estimated Payment
$ 964.10 per month $852.39 Principal & Interest $0.00 Property Tax (data not provided by mls) $111.71 Homeowner's Insurance
828 Bishop Drive | MLS# 10167096
This single family home located at 828 Bishop Drive, Morgantown, WV 26505 is currently listed for sale with an asking price of $383,000. This property was built in 1999 and has 3 bedrooms and 2 full and 1 partial baths with 2369 sq. ft. Search Morgantown real estate on tammyh.pfrealty.net today.