
BEDS2
BATHS2 full
SQUARE FEET1,131
MLS#10165970
STATUSNew
PROPERTY TYPEResidential - Single Family
Property Description
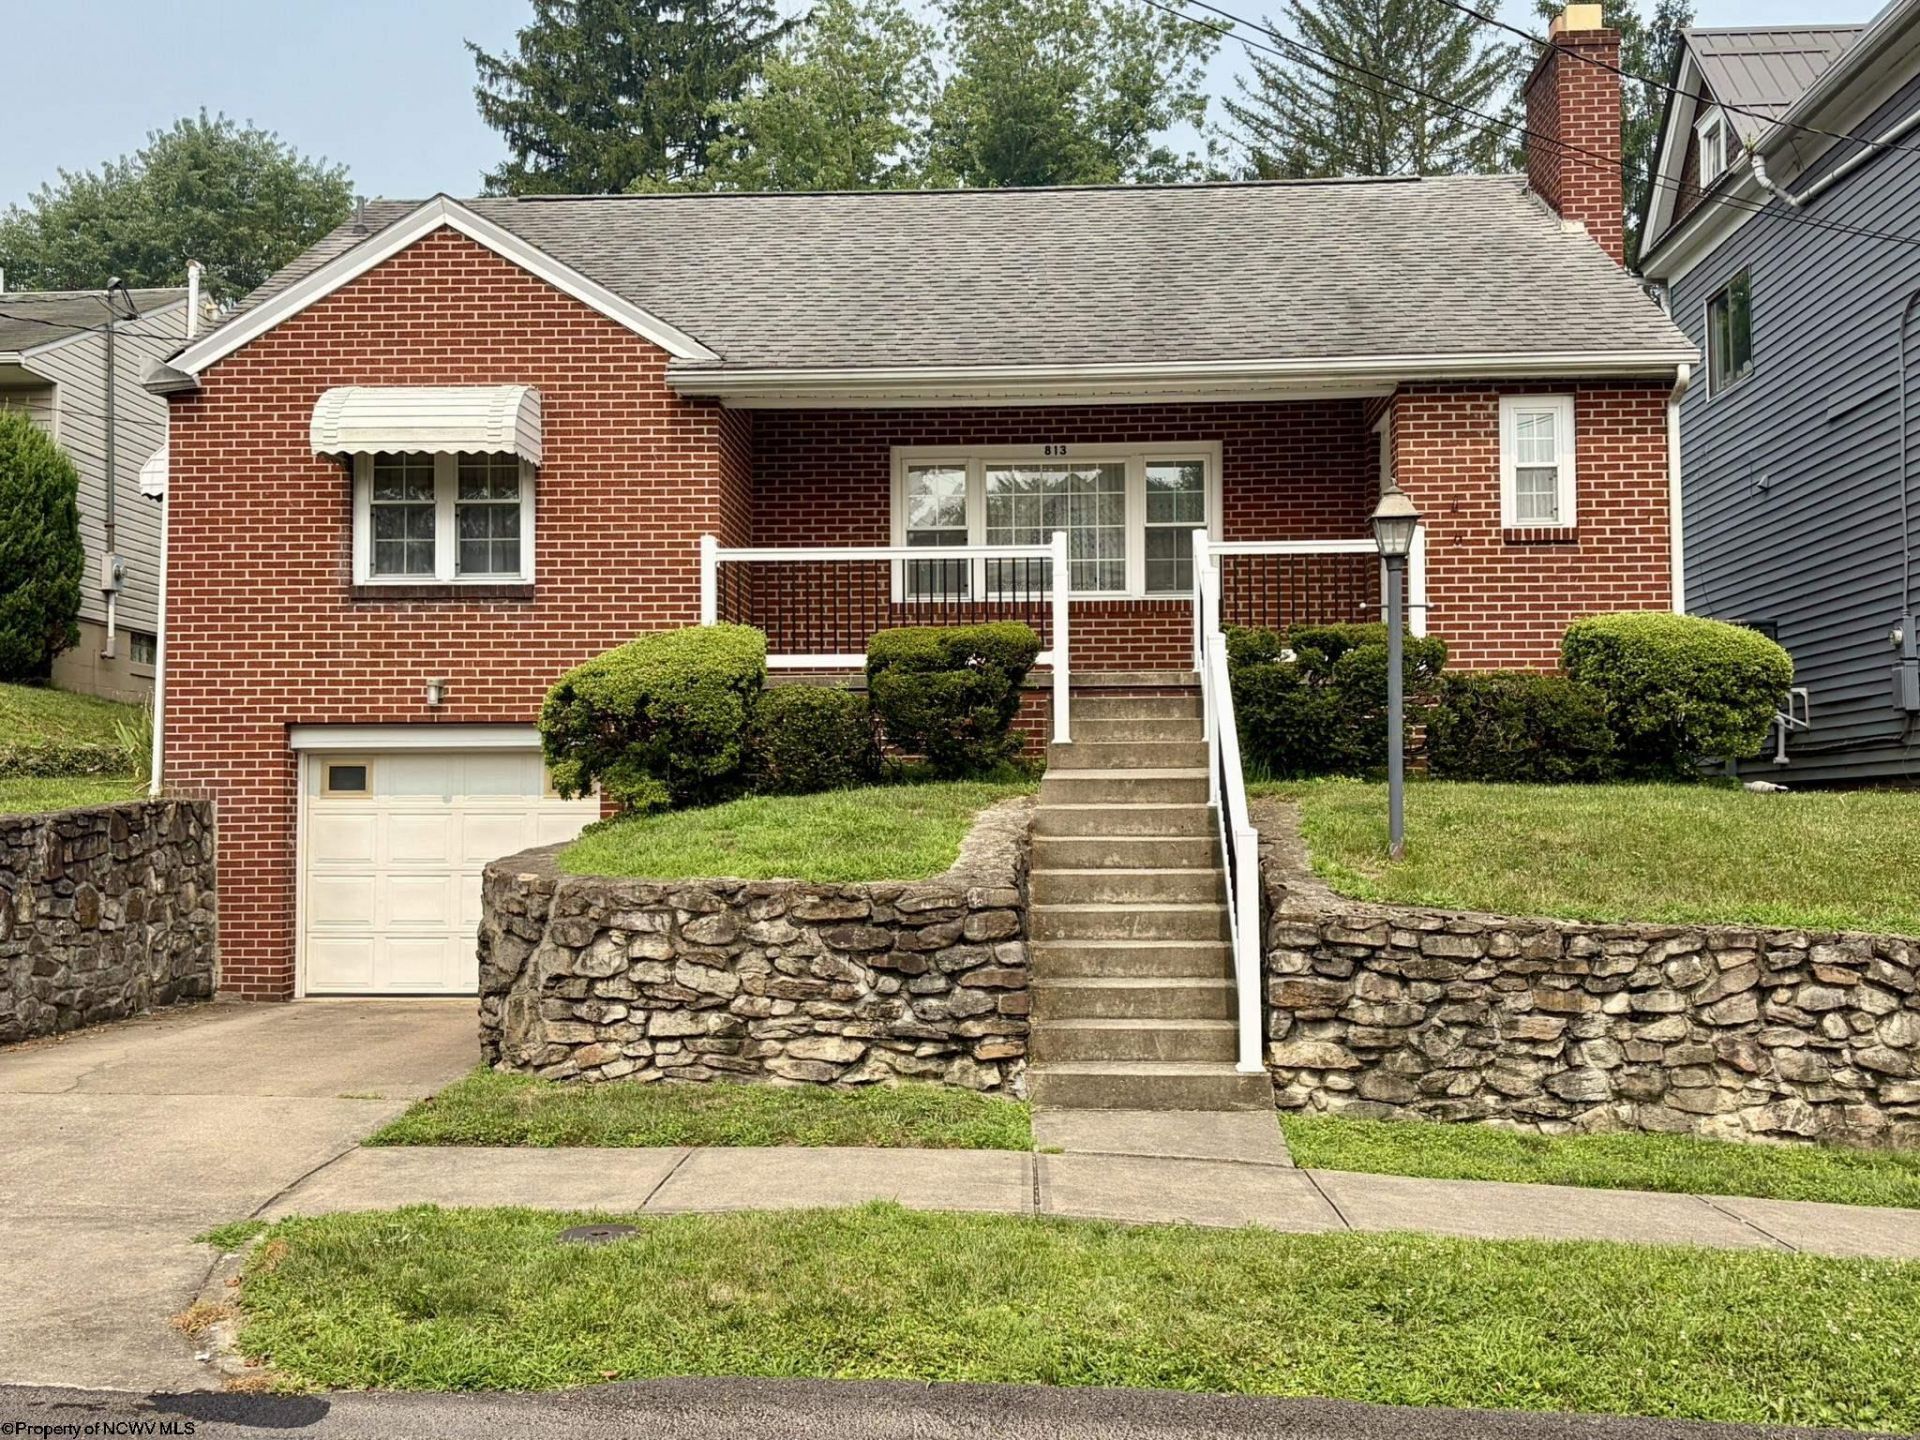
Well-maintained brick home featuring newer windows and doors, updated HVAC systems, patio, and level backyard. These features and upgrades provide efficiency and durability, making this property a solid, move-in-ready option in Fairmont. Close to shopping and Fairmont State University.
Property Features
Property Type: Residential - Single Family
Basement: Yes
Cooling: Central Air, Ceiling Fan(s), Gas, Electric
Fireplaces: 1
Garage: 1 car attached
Heating: Central Heat, Forced Air
Home Style: Traditional
Lot Size: 0.14 Acres
Roof Type: Shingles
Stories: 2.0
Year Built: 1951
Amenities
Some Window Treatments
Walk-up Attic
Porch
Patio
Private Yard
Feature Descriptions
Appliances: Range, Refrigerator
Basement Features: Partially Finished, Interior Access, Garage Access, Concrete Floor
Community Amenities: Park, Playground, Pool, Shopping/Mall, Health Club, Library, Medical Facility, Public Transportation
Construction: Frame, Block, Brick
Days on Site: 2
Equipment: Smoke Detectors, Garage Door Opener, Cable Ready, Hot Water Heater Gas, High Speed Internet Ready
Exterior: Brick
Fireplace Features: Masonry
HOA Y/N: No
Lot Features: Level
Parking Notes: Off Street Parking, Street Parking
Sewer: City Sewer
Special View Info: City Lights, Neighborhood
Total Rooms: 7
Water: City Water
Room Sizes
Primary Bedroom: 11x12 Level - 1
Bedroom 2: 9x12 Level - 1
Kitchen: 14x9 Level - 1
Dining Room: 12x9 Level - 1
Living Room: 13x23 Level - 1
Bonus Room: 36x12 Level - 2
Bathroom: 5x10 Level - 1
Local Schools
High School: Fairmont Sr. High
Middle School: West Fairmont Middle
Elementary School: Jayenne Elementary
Listed By / Shown By
Listed By
Agency Name: BLUE C REAL ESTATE, LLC
Agent Name: FRANK JACQUEZ
Agency Phone: 304-612-3903

Shown By
Agent Name: Tammy Halford
Agent Phone: (304) 476-0140 Cell
Agency Title: Picket Fences Realty, LLC

Estimate Your Payment
Estimated Payment
$ 420.38 per month $371.67 Principal & Interest $0.00 Property Tax (data not provided by mls) $48.71 Homeowner's Insurance
813 Benoni Avenue | MLS# 10165970
This single family home located at 813 Benoni Avenue, Fairmont, WV 26554 is currently listed for sale with an asking price of $167,000. This property was built in 1951 and has 2 bedrooms and 2 full baths with 1131 sq. ft. Search Fairmont real estate on tammyh.pfrealty.net today.