
BEDS3
BATHS3 full 1 partial
SQUARE FEET2,410
MLS#10167016
STATUSActive
PROPERTY TYPEResidential - Single Family
Property Description
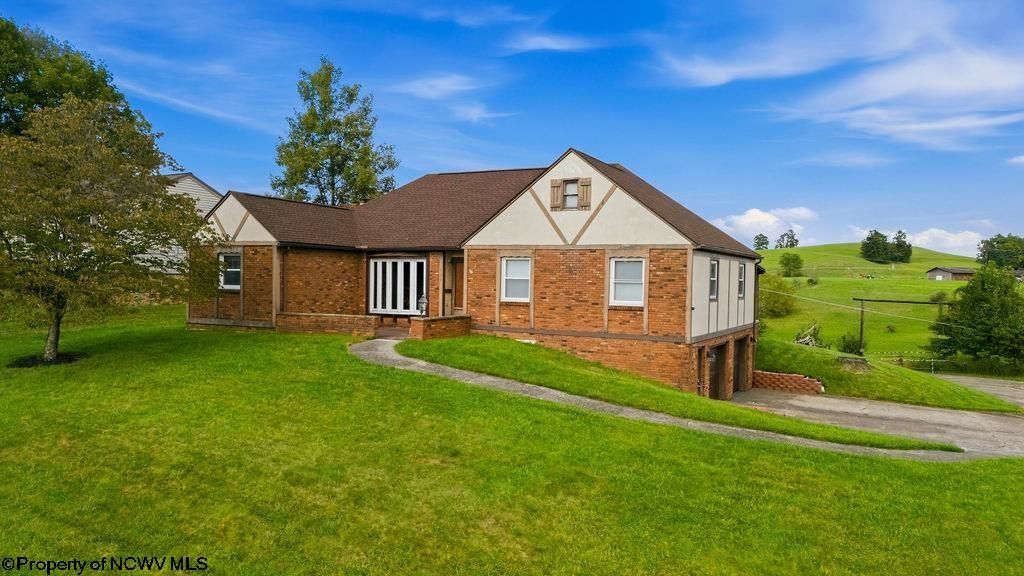
Located in one of Bridgeport's sought-after neighborhoods, this charming 3-bedroom, 31/2-bath Tudor-style home offers one level living, classic character, beautiful views, and a convenient central location. The home features a gas log fireplace, partially finished basement, lots of storage, great outdoor space, and a new furnace/HVAC and Hot water tank. Seller states roof is approx. 10 years old. Possible 4th bedroom in the basement. Step outside to enjoy the incredible views of rolling hills, creating a peaceful and scenic backdrop. Conveniently located near shopping, schools, the FBI, hospital, and major conveniences, this home offers the perfect blend of charm, comfort, and accessibility. See Agent Remarks.
Property Features
Property Type: Residential - Single Family
Basement: Yes
Cooling: Central Air
Fireplaces: 1
Garage: 2
Heating: Gas
Home Style: Tudor
Lot Size: 0.30 Acres
Roof Type: Shingles
Stories: 1.0
Year Built: 1972
Amenities
Beamed Ceilings
Primary Bath
Gas Stove Connection
Washer Connection
Gas Dryer Connection
Porch
Deck
Private Yard
Feature Descriptions
Appliances: Countertop Range, Wall Oven, Dishwasher, Refrigerator, Washer, Dryer
Basement Features: Partially Finished, Interior Access
Community Amenities: Park, Playground, Pool, Tennis Courts, Golf Course, Shopping/Mall, Health Club, Library, Medical Facility, Public Transportation
Construction: Brick
Days on Site: 7
Equipment: Garage Door Opener, Cable Ready, High Speed Internet Ready
Exterior: Brick
Fireplace Features: Gas Logs
HOA Y/N: No
Lot Features: Cleared Lot, Rolling
Parking Notes: 3+ Cars, Off Street Parking
Sewer: City Sewer
Special View Info: Panoramic, Neighborhood
Total Rooms: 13
Water: City Water
Room Sizes
Primary Bedroom: 13 x 14 Level - 1
Bedroom 2: 11 x 12 Level - 1
Bedroom 3: 11 x 12 Level - 1
Kitchen: 12 x 10 Level - 1
Dining Room: 11 x 13 Level - 1
Living Room: 12 x 18 Level - 1
Family Room: 12 x 17 Level - 1
Local Schools
High School: Bridgeport High
Middle School: Bridgeport Middle
Elementary School: Johnson Elementary
Listed By / Shown By
Listed By
Agency Name: MCNEELY REALTY GROUP
Agent Name: SARA BARBERIO
Agency Phone: 304-848-8000

Shown By
Agent Name: Tammy Halford
Agent Phone: (304) 476-0140 Cell
Agency Title: Picket Fences Realty, LLC

Estimate Your Payment
Estimated Payment
$ 1,044.65 per month $923.61 Principal & Interest $0.00 Property Tax (data not provided by mls) $121.04 Homeowner's Insurance
785 Brightridge Drive | MLS# 10167016
This single family home located at 785 Brightridge Drive, Bridgeport, WV 26330 is currently listed for sale with an asking price of $415,000. This property was built in 1972 and has 3 bedrooms and 3 full and 1 partial baths with 2410 sq. ft. Search Bridgeport real estate on tammyh.pfrealty.net today.