
BEDS2
BATHS2 full
SQUARE FEET1,268
MLS#10167797
STATUSNew
PROPERTY TYPEResidential - Single Family
Property Description
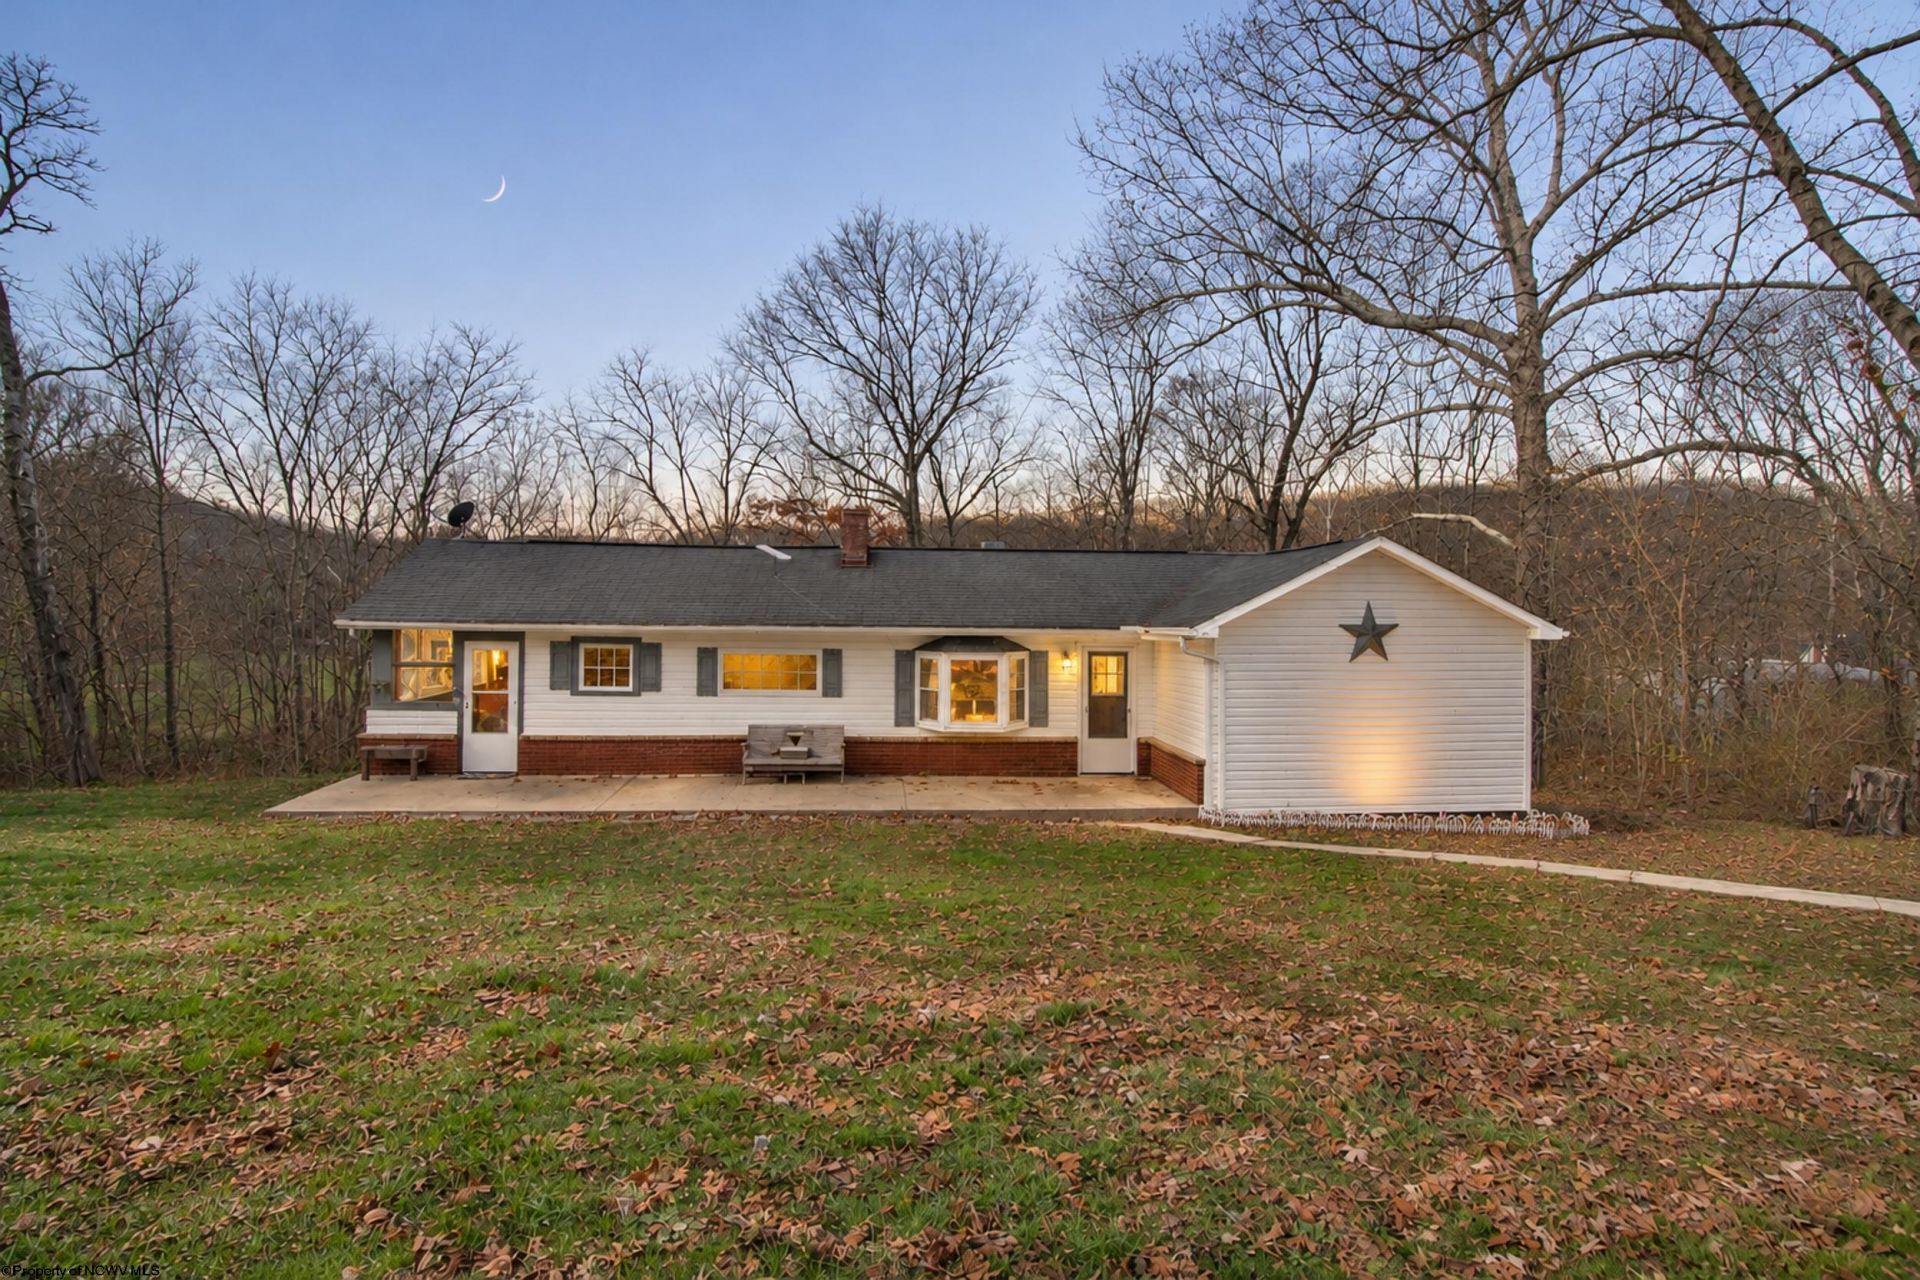
This charming home offers the convenience of single-level living with thoughtful improvements throughout. A beautiful sunroom creates the perfect space for a home office, reading nook, or simply a place to relax and enjoy the natural light. Hints of the home's history remain with original doors & hardware with hardwood floors tucked beneath the updated flooring, blending timeless charm with modern updates. Recent improvements include updated wiring, a heating and cooling system approximately five years old, new carpet in the living room, and French drains installed in 2026 for added peace of mind. The full basement has been recently sealed and painted and includes a dedicated laundry area, storage room, and a large area just waiting to be finished for additional living space. An outdoor shed provides additional room for tools, equipment, or hobbies. Enjoy views of Elk Creek and a convenient location just minutes from I-79, with access to sought-after Bridgeport Middle and High Schools. This lovely home offers the perfect combination of character, comfort, and everyday convenience.
Property Features
Property Type: Residential - Single Family
Basement: Yes
Cooling: Central Air
Heating: Forced Air, Gas
Home Style: Ranch
Lot Size: 1.00 Acres
Roof Type: Shingles
Stories: 1.0
Year Built: 1937
Amenities
Primary Bath
Gas Stove Connection
Washer Connection
Electric Dryer Connection
Single Level Living
Deck
Storage Shed/Outbuilding
Private Yard
Feature Descriptions
Appliances: Range, Microwave, Refrigerator, Washer, Dryer
Basement Features: Full, Unfinished, Walk-Out, Interior Access, Concrete Floor
Community Amenities: Park, Playground, Golf Course, Library
Construction: Frame, Block
Equipment: Smoke Detectors, Hot Water Heater Gas, Carbon Monoxide Detectors
Exterior: Vinyl
Fireplace Features: None
HOA Y/N: No
Lot Features: Level, Sloping
Parking Notes: 3+ Cars, Off Street Parking
Sewer: City Sewer
Special View Info: Panoramic, Lake or River
Total Rooms: 5
Water: City Water
Water Features: River, View
Room Sizes
Primary Bedroom: 12.1x11.1 Level - 1
Bedroom 2: 11.7x9.10 Level - 1
Kitchen: 15.6x14.9 Level - 1
Living Room: 19.5x14.8 Level - 1
Sunroom: 14.10x6.10 Level - 1
Bathroom: 9.10x8.6 Level - 1
Bathroom: 15x6.7 Level - 1
Local Schools
High School: Bridgeport High
Middle School: Bridgeport Middle
Elementary School: Simpson Elementary
Listed By / Shown By
Listed By
Agency Name: HOMEFINDERS PLUS REAL ESTATE INC
Agent Name: CHRISTINA SMITH
Agency Phone: 304-842-7901

Shown By
Agent Name: Tammy Halford
Agent Phone: (304) 476-0140 Cell
Agency Title: Picket Fences Realty, LLC

Estimate Your Payment
Estimated Payment
$ 528.37 per month $467.15 Principal & Interest $0.00 Property Tax (data not provided by mls) $61.22 Homeowner's Insurance
6924 Buckhannon Pike | MLS# 10167797
This single family home located at 6924 Buckhannon Pike, Mount Clare, WV 26408 is currently listed for sale with an asking price of $209,900. This property was built in 1937 and has 2 bedrooms and 2 full baths with 1268 sq. ft. Search Mount Clare real estate on tammyh.pfrealty.net today.