
BEDS3
BATHS1 full
SQUARE FEET912
MLS#10167794
STATUSNew
PROPERTY TYPEResidential - Single Family
Property Description
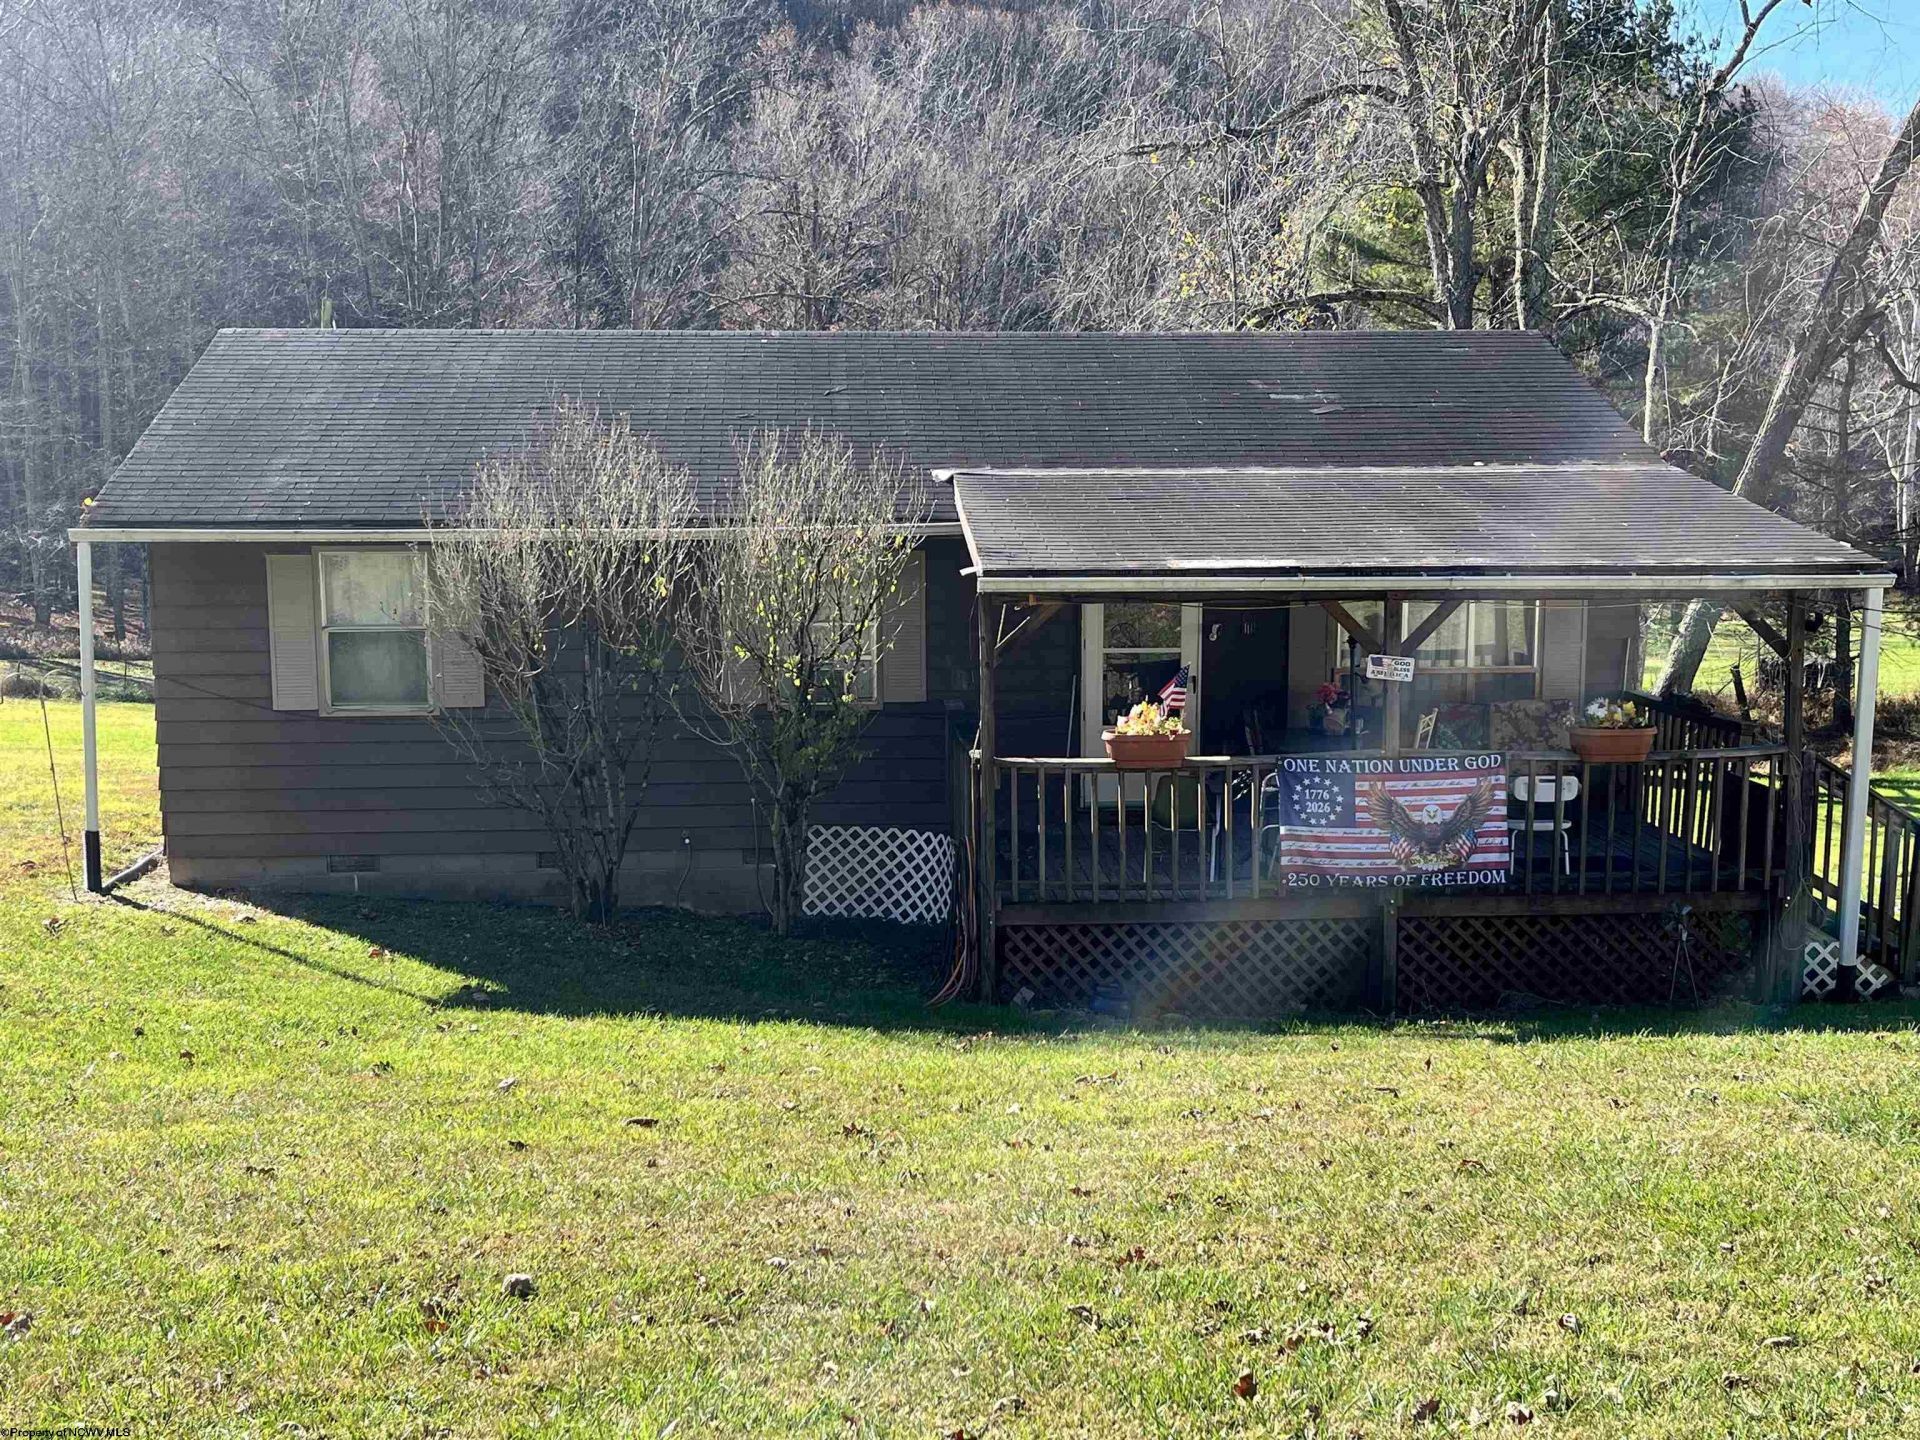
Great opportunity to own a place in the country close to the Buckhannon River! This 3 bedrooom 1 bathroom cozy house makes a perfect single level living home. Great for a starter home, downsize retirement home or even a perfect fishing camp! Sit on your private screened in back porch and enjoy the peace and tranquility of country living! Add your personal updates to make it your own. Nice large yard and a 22x22 garage/workshop. Furnishings can be included. Being sold AS IS. Cash, Conventional or Renovation Loan. SEE AGENT REMARKS Virtual Tour: https://www.facebook.com/reel/2721872011549361
Property Features
Property Type: Residential - Single Family
Cooling: Ceiling Fan(s)
Heating: Forced Air, Electric
Home Style: Ranch
Lot Size: 0.60 Acres
Roof Type: Shingles
Stories: 1.0
Year Built: 1988
Amenities
Electric Stove Connection
Washer Connection
Electric Dryer Connection
Single Level Living
Porch
Screen Porch
Private Yard
Feature Descriptions
Appliances: Range, Refrigerator
Basement Features: Crawl Space, None, Exterior Access
Community Amenities: Park, Playground
Construction: Frame
Equipment: Hot Water Heater Elec., High Speed Internet Avail
Exterior: Vinyl
Fireplace Features: None
HOA Y/N: No
Lot Features: Level, Sloping
Parking Notes: 3+ Cars, Off Street Parking
Sewer: Septic
Special View Info: Mountain, Park-like
Total Rooms: 5
Water: City Water
Water Features: River, Close Proximity
Room Sizes
Primary Bedroom: 10x11.2 Level - 1
Bedroom 2: 11.5x10 Level - 1
Bedroom 3: 9.6x11.5 Level - 1
Kitchen: 11.5x13.8 Level - 1
Living Room: 11.6x14.7 Level - 1
Bathroom: 7.7x5 Level - 1
Local Schools
High School: Philip Barbour High
Middle School: Philippi Middle
Elementary School: Philippi Elementary
Listed By / Shown By
Listed By
Agency Name: COLDWELL BANKER ARMSTRONG-DAVIS REALTY, INC
Agent Name: KIM MCPHERSON
Agency Phone: 304-472-7100

Shown By
Agent Name: Tammy Halford
Agent Phone: (304) 476-0140 Cell
Agency Title: Picket Fences Realty, LLC

Estimate Your Payment
Estimated Payment
$ 299.55 per month $264.84 Principal & Interest $0.00 Property Tax (data not provided by mls) $34.71 Homeowner's Insurance
630 Boulder Road | MLS# 10167794
This single family home located at 630 Boulder Road, Buckhannon, WV 26201 is currently listed for sale with an asking price of $119,000. This property was built in 1988 and has 3 bedrooms and 1 full baths with 912 sq. ft. Search Buckhannon real estate on tammyh.pfrealty.net today.