
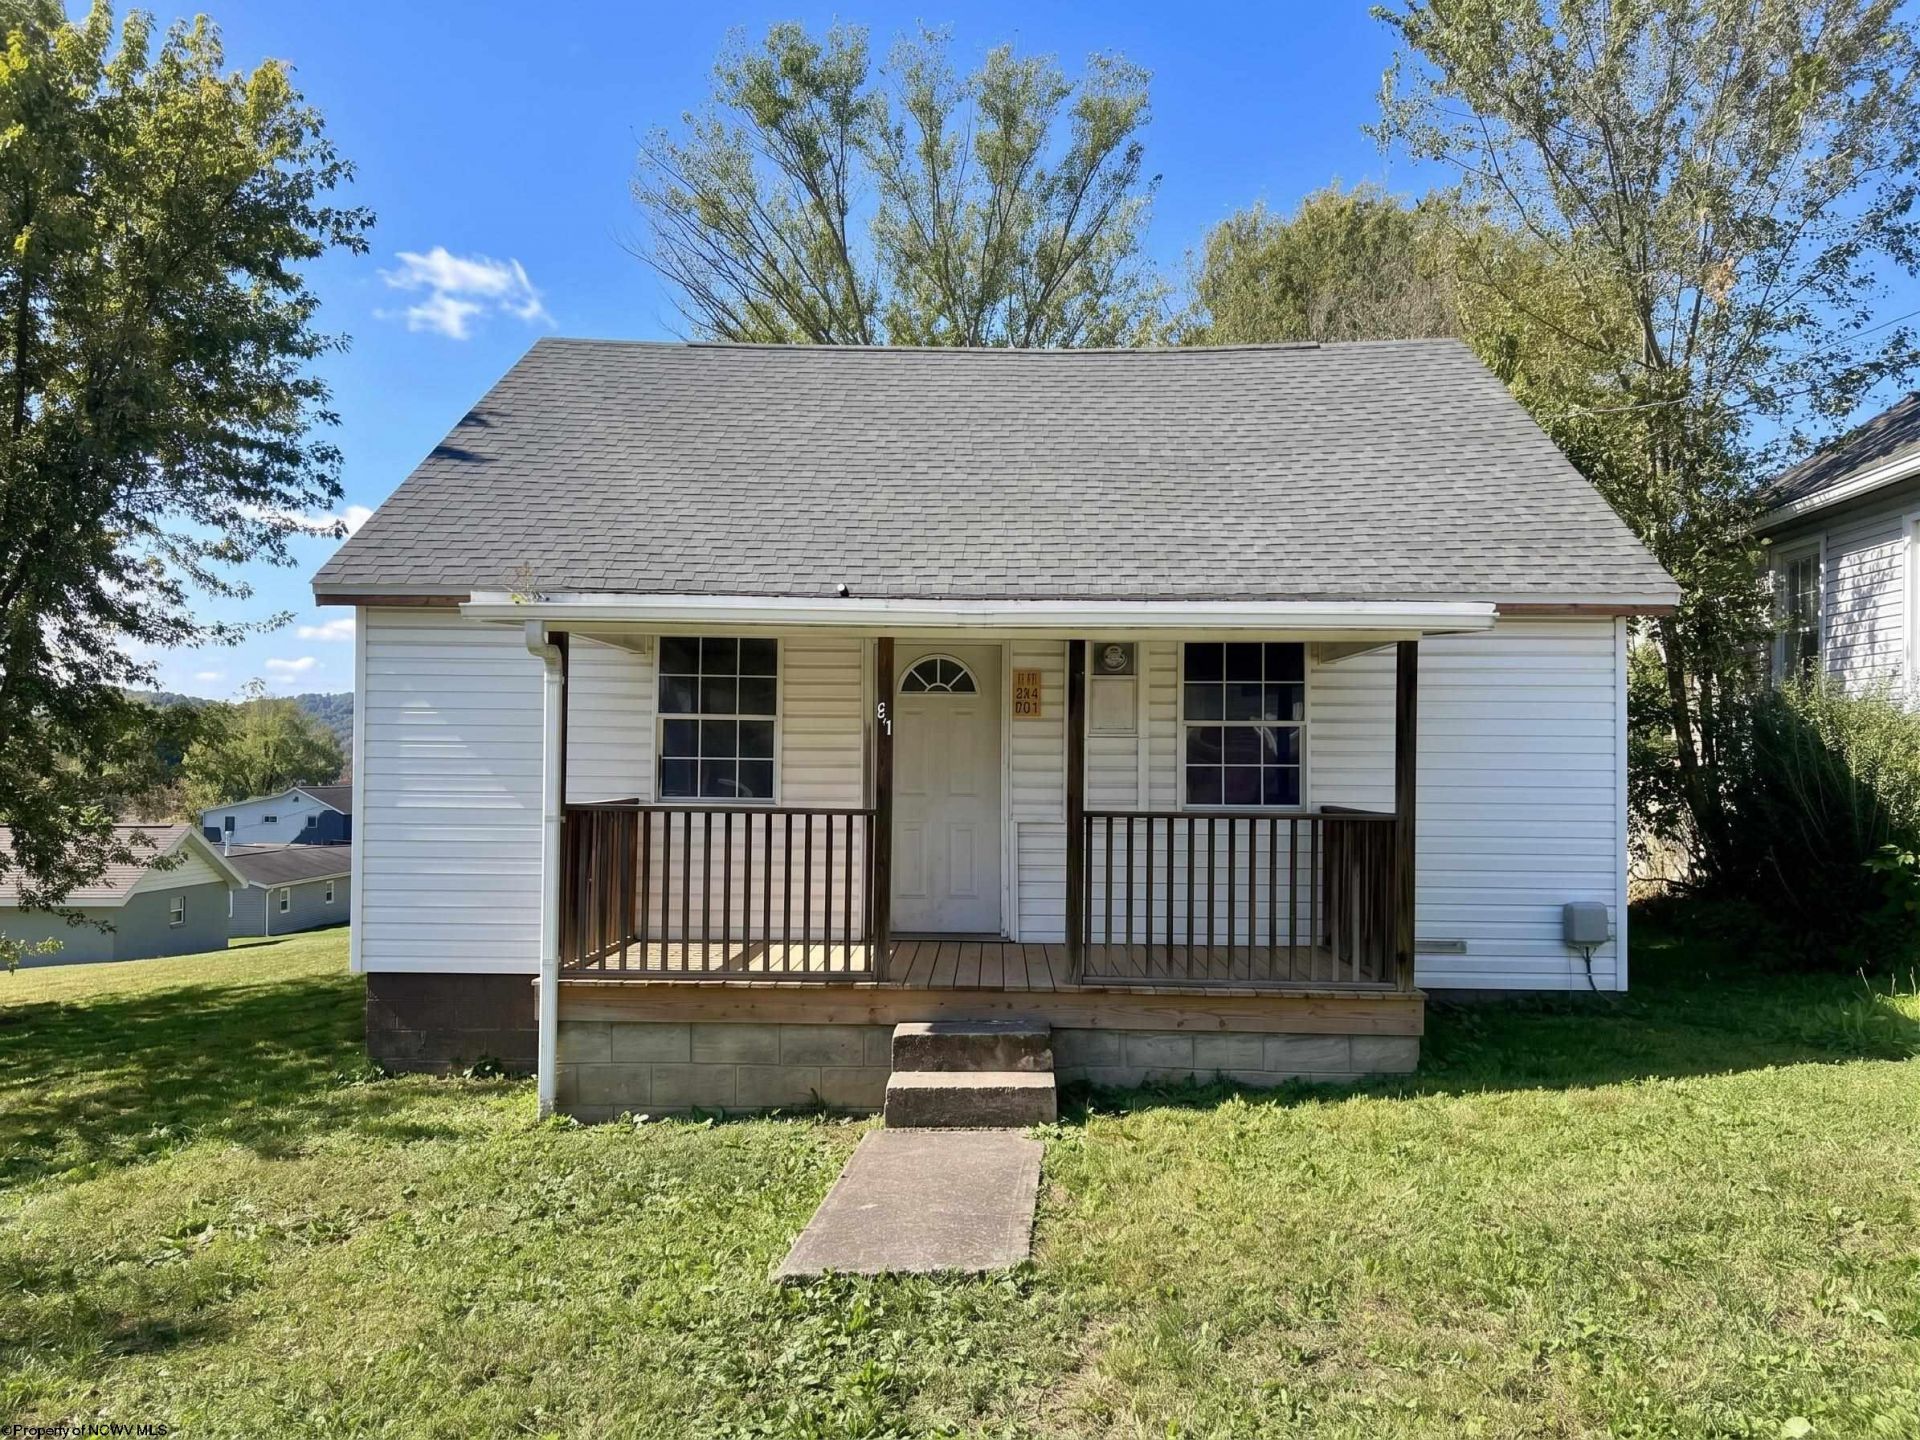
BEDS2
BATHS1 full
SQUARE FEET784
MLS#10167414
STATUSActive
PROPERTY TYPEResidential - Single Family
Property Description
*A FIXER UPPER'S DREAM* Bring your vision to 61 Satterfield Street in Rivesville! This home offers a head start on renovations with a new roof featuring a lifetime warranty that can be transferred once, plus all new kitchen appliances. Gray kitchen cabinetry, wood ceilings, beadboard accents, and natural light add character throughout. Interior renovations remain unfinished, including flooring, wall finishes, and bathroom work, giving the next owner the opportunity to choose the finishing touches. A promising project for buyers ready to make it their own, plus a lot of the supplies have already been provided!
Property Features
Property Type: Residential - Single Family
Cooling: Other, None
Heating: Other, None
Home Style: Contemporary, Traditional, Other
Lot Size: 0.12 Acres
Roof Type: Shingles, Other
Stories: 1.0
Year Built: 1920
Amenities
Washer Connection
Electric Dryer Connection
Other
Single Level Living
Deck
Other
Feature Descriptions
Appliances: Range, Dishwasher, Refrigerator
Basement Features: Crawl Space
Community Amenities: Park, Playground, Library, Other
Construction: Frame, Other
Days on Site: 27
Equipment: Other, Hot Water Heater Elec.
Exterior: Aluminum, Other
Fireplace Features: None, Other
HOA Y/N: No
Lot Features: Level, Other, Cleared Lot
Parking Notes: 3+ Cars, Off Street Parking, Other, Street Parking
Sewer: City Sewer
Special View Info: City Lights, Other, Neighborhood
Total Rooms: 4
Water: City Water
Water Features: Other, None
Room Sizes
Primary Bedroom: 14X14 Level - 1
Bedroom 2: 14X7 Level - 1
Kitchen: 14X14 Level - 1
Living Room: 14X.14x Level - 1
Bathroom: 14X7 Level - 1
Local Schools
High School: Fairmont Sr. High
Middle School: Rivesville Middle
Elementary School: Rivesville Elementary
Listed By / Shown By
Listed By
Agency Name: FLOYD REAL ESTATE, INC
Agent Name: LACY UEBEL
Agency Phone: 304-367-9898

Shown By
Agent Name: Tammy Halford
Agent Phone: (304) 476-0140 Cell
Agency Title: Picket Fences Realty, LLC

Estimate Your Payment
Estimated Payment
$ 188.54 per month $166.69 Principal & Interest $0.00 Property Tax (data not provided by mls) $21.85 Homeowner's Insurance
61 Satterfield Street | MLS# 10167414
This single family home located at 61 Satterfield Street, Rivesville, WV 26588 is currently listed for sale with an asking price of $74,900. This property was built in 1920 and has 2 bedrooms and 1 full baths with 784 sq. ft. Search Rivesville real estate on tammyh.pfrealty.net today.