
BEDS3
BATHS2 full 1 partial
SQUARE FEET2,148
MLS#10165986
STATUSNew
PROPERTY TYPEResidential - Single Family
SUBDIVISIONTimber Ridge
Property Description
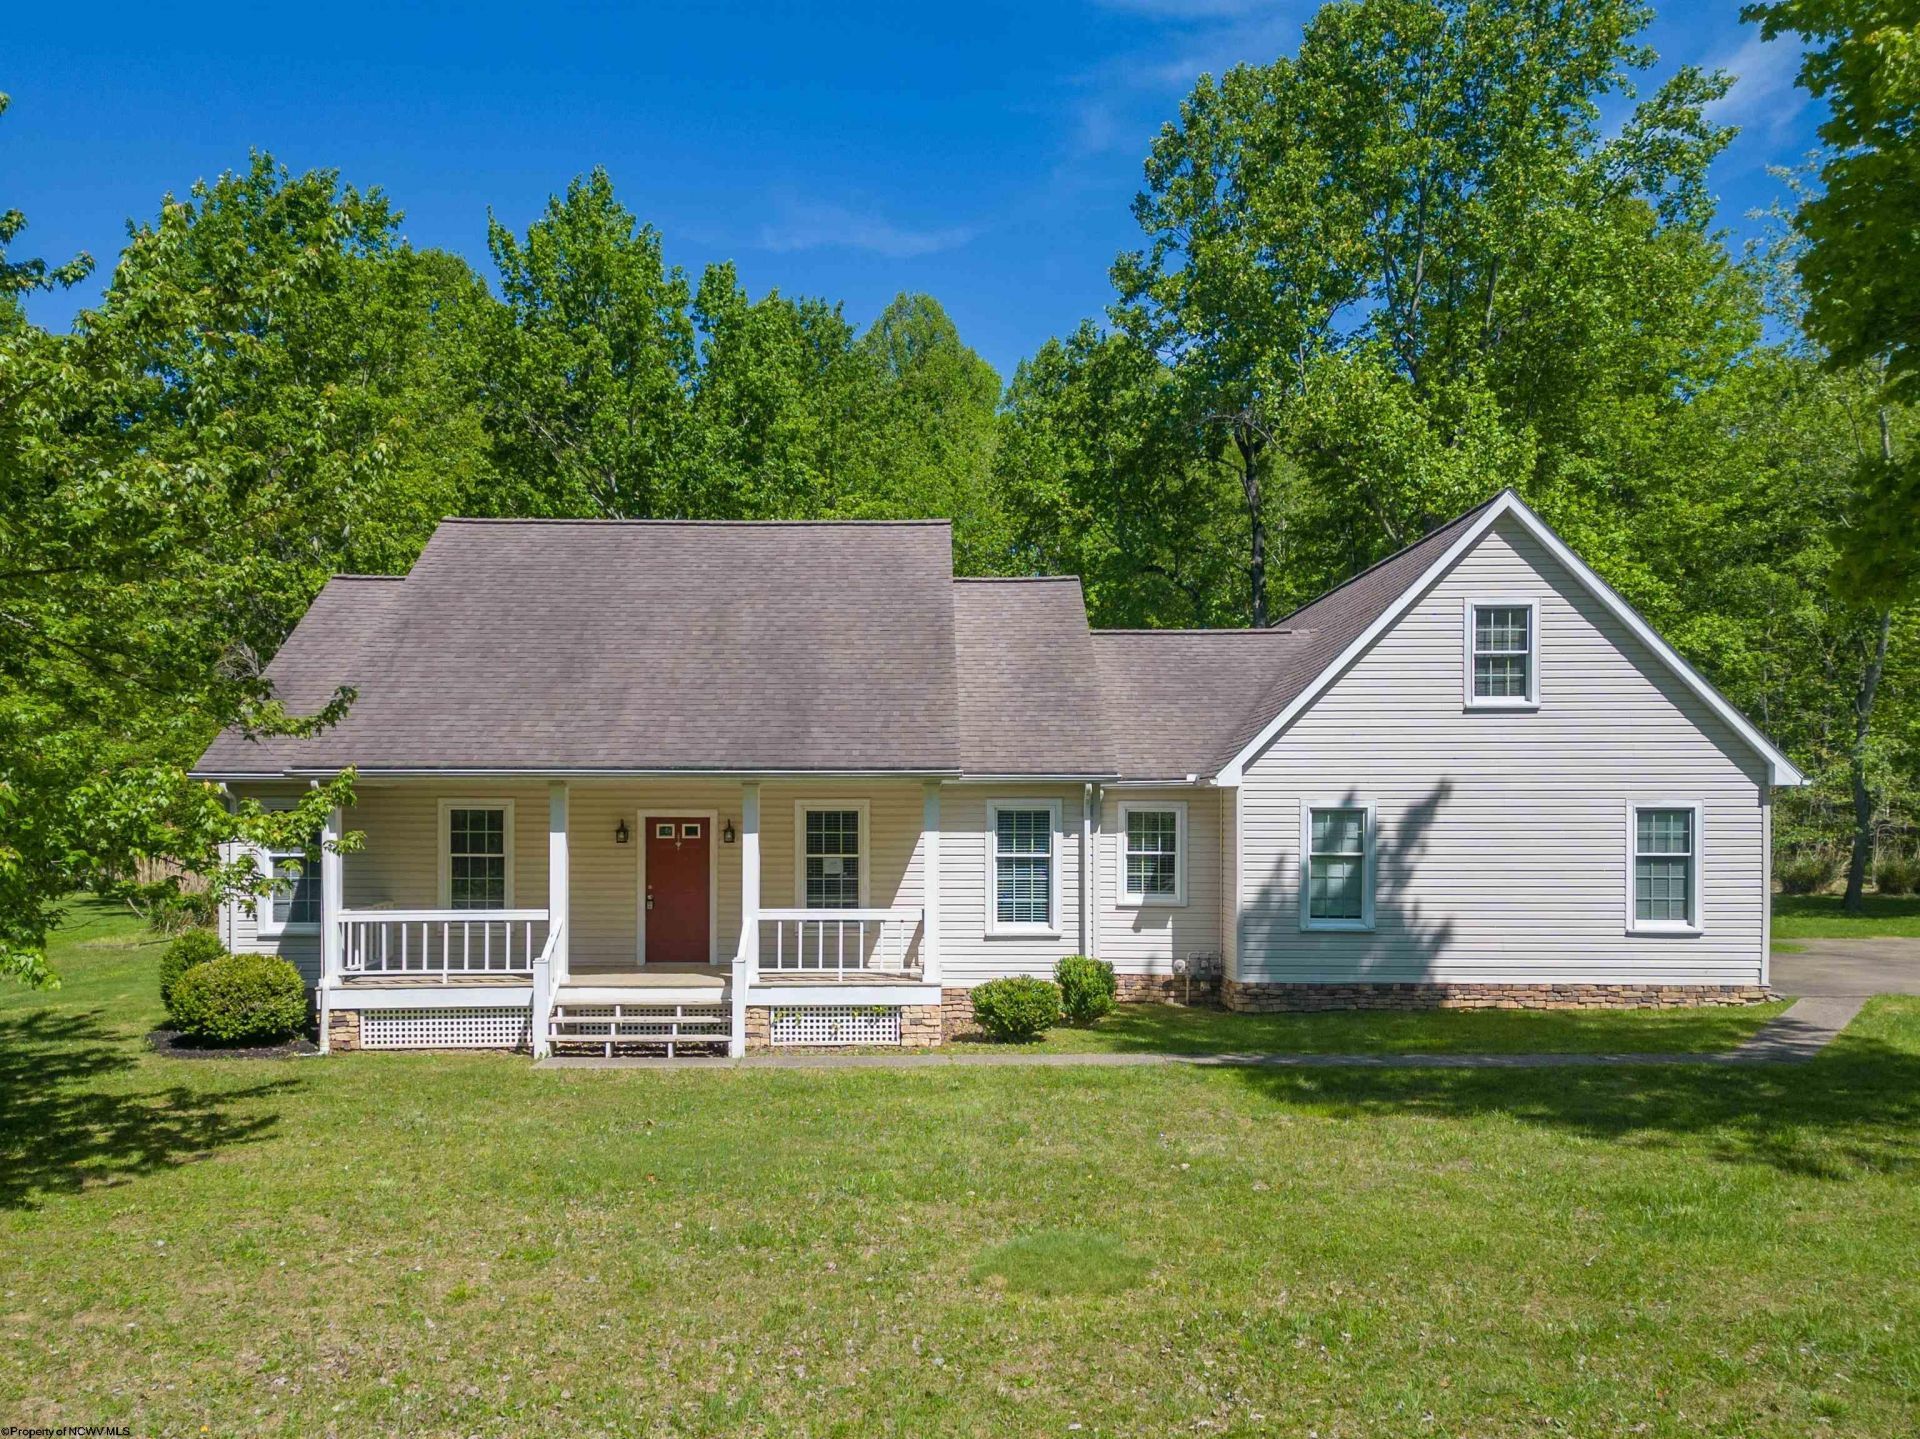
As is. Contemporary home on large, flat lot with a three bedroom, two and one half bath home. Loft area for office or playroom. Open floor plan with hardwood floors. Stone gas fireplace. Two stall attached garage. All offers must be submitted at www.vrmproperties.com. Agents must register as a User, enter the property address, and click on "Start Offer". This property may qualify for Seller Financing (Vendee) (See Associated Docs). If property was built prior to 1978, Lead Based Paint Potentially Exists. All measurements are approx. Call Agent or office for combo to lockbox
Property Features
Property Type: Residential - Single Family
Fireplaces: 1
Garage: 2 car attached
Home Style: Contemporary
Lot Size: 2.15 Acres
Roof Type: Shingles
Stories: 1.0
Year Built: 2002
Amenities
Walk-in Closets
9ft+ Ceiling
Primary Bath
Gas Stove Connection
Washer Connection
Single Level Living
Porch
Storm Doors
Outside Lighting
Feature Descriptions
Appliances: Range, Microwave, Dishwasher, Refrigerator
Basement Features: Crawl Space, None
Community Amenities: Medical Facility
Construction: Frame, Block
Days on Site: 1
Equipment: Smoke Detectors, Cable Available, Hot Water Heater Elec.
Exterior: Vinyl, Stone (composite)
Fireplace Features: Pre-Fab, Gas Logs
HOA Fee: $360/Yearly
HOA Y/N: Yes
Lot Features: Wooded, Level, No Outlet Street
Parking Notes: 2 Cars, Off Street Parking, RV/Boat Pad
Sewer: Aeration System
Special View Info: Panoramic, Park-like, Neighborhood
Total Rooms: 7
Water: City Water
Wooded: Yes
Room Sizes
Primary Bedroom: 14X17.2 Level - 1
Bedroom 2: 11.5X13.6 Level - 1
Bedroom 3: 11X11.6 Level - 1
Kitchen: 15.3X18.7 Level - 1
Dining Room: Combo Level - 1
Living Room: 11.6X22.2 Level - 1
Family Room: 18.7X15.3 Level - 1
Bonus Room: 12X27.2 Level - 2
Local Schools
High School: East Fairmont High
Middle School: East Fairmont Middle
Elementary School: Pleasant Valley Elementary
Listed By / Shown By
Listed By
Agency Name: KRB KAUFMAN PROPERTIES LLC
Agent Name: JENNY MCVANEY
Agency Phone: 304-842-2468

Shown By
Agent Name: Tammy Halford
Agent Phone: (304) 476-0140 Cell
Agency Title: Picket Fences Realty, LLC

Estimate Your Payment
Estimated Payment
$ 969.13 per month $856.84 Principal & Interest $0.00 Property Tax (data not provided by mls) $112.29 Homeowner's Insurance
579 Black Cherry Drive | MLS# 10165986
This single family home located at 579 Black Cherry Drive, Fairmont, WV 26554 is currently listed for sale with an asking price of $385,000. This property was built in 2002 and has 3 bedrooms and 2 full and 1 partial baths with 2148 sq. ft. Black Cherry Drive is located in the Timber Ridge subdivision. Search Timber Ridge real estate on tammyh.pfrealty.net today.