
BEDS4
BATHS2 full 1 partial
SQUARE FEET2,280
MLS#10167069
STATUSNew
PROPERTY TYPEResidential - Single Family
Property Description
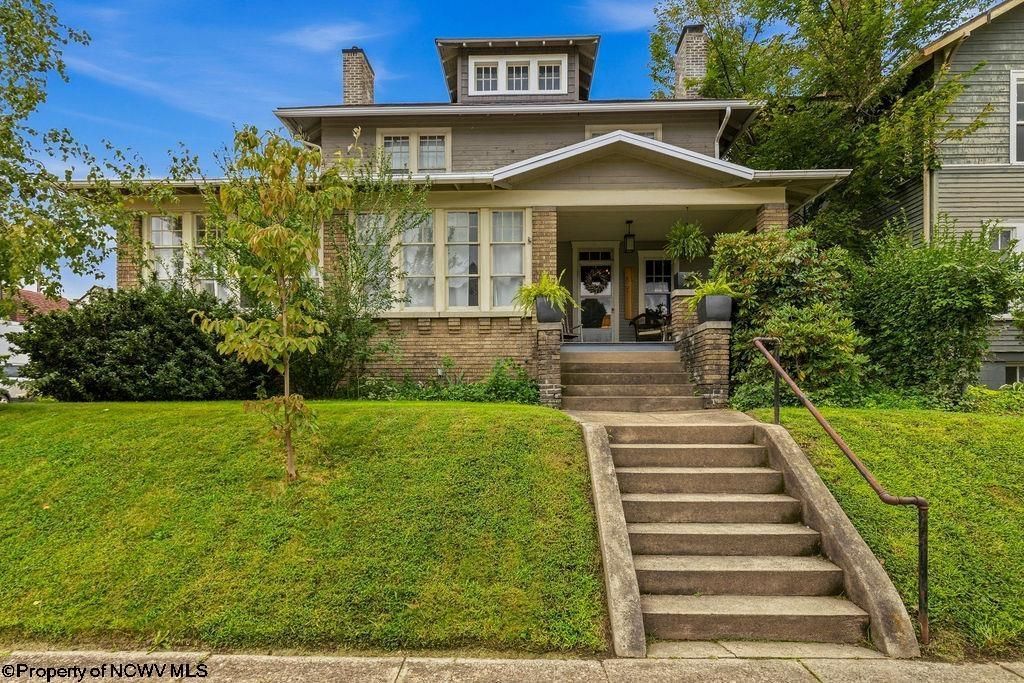
Timeless Craftsman character meets modern updates in this charming 4-bedroom, 2.5-bath Clarksburg home. Step past the covered front porch into a spacious layout rich with original woodwork, gleaming hardwood floors, vintage French doors, and decorative brick and tile mantels that serve as elegant architectural focal points. The home offers generous living spaces, a formal dining room, and a dedicated main-floor laundry room. Both full bathrooms have been tastefully updated with designer touches, including white subway tile, modern vanities, stylish fixtures, and a glass door shower. Unwind in the sunroom complete with beadboard ceilings and wrap-around windows overlooking your quiet, private yard. Updated electrical with historically accurate light switches. Exceptional added value awaits outside with a detached 2-car garage featuring a separate studio apartment above-ideal for rental income, a private guest suite, or a dedicated home office. Conveniently located near Clarksburg amenities, this property is a must-see. SEE AGENT REMARKS
Property Features
Property Type: Residential - Single Family
Basement: Yes
Cooling: Central Air
Garage: 2
Heating: Forced Air
Home Style: Traditional
Lot Size: 0.14 Acres
Roof Type: Shingles
Stories: 2.0
Year Built: 1920
Amenities
9ft+ Ceiling
Primary Bath
Gas Stove Connection
Electric Dryer Connection
Porch
Other
Feature Descriptions
Appliances: Range, Dishwasher, Refrigerator
Basement Features: Partial, Unfinished, Interior Access
Community Amenities: Park, Playground, Pool, Golf Course, Health Club, Library, Medical Facility, Public Transportation, Other
Construction: Frame
Days on Site: 3
Equipment: Other
Exterior: Brick, Wood
Fireplace Features: Masonry
HOA Y/N: No
Lot Features: Level
Parking Notes: Off Street Parking, Street Parking
Sewer: City Sewer
Special View Info: Neighborhood
Total Rooms: 9
Water: City Water
Room Sizes
Primary Bedroom: 12x14.6 Level - 2
Bedroom 2: 12X14 Level - 2
Bedroom 3: 14.6x13 Level - 2
Bedroom 4: 12.6x9 Level - 2
Kitchen: 16.6x14.6 Level - 1
Dining Room: 14.6x14.6 Level - 1
Living Room: 16.6x16.6 Level - 1
Foyer: 12x12.6 Level - 1
Sunroom: 7.7X26X25 Level - 1
Local Schools
High School: Robert C. Byrd High
Middle School: Liberty Middle
Elementary School: Nutter Fort Primary/Intermediate
Listed By / Shown By
Listed By
Agency Name: VENTURE REAL ESTATE
Agent Name: NICHOLAS PERPERAS
Agency Phone: 304-842-7358

Shown By
Agent Name: Tammy Halford
Agent Phone: (304) 476-0140 Cell
Agency Title: Picket Fences Realty, LLC

Estimate Your Payment
Estimated Payment
$ 654.23 per month $578.42 Principal & Interest $0.00 Property Tax (data not provided by mls) $75.80 Homeowner's Insurance
527 Stanley Avenue | MLS# 10167069
This single family home located at 527 Stanley Avenue, Clarksburg, WV 26301 is currently listed for sale with an asking price of $259,900. This property was built in 1920 and has 4 bedrooms and 2 full and 1 partial baths with 2280 sq. ft. Search Clarksburg real estate on tammyh.pfrealty.net today.