
BEDS5
BATHS2 full 1 partial
SQUARE FEET3,364
MLS#10167771
STATUSNew
PROPERTY TYPEResidential - Single Family
Property Description
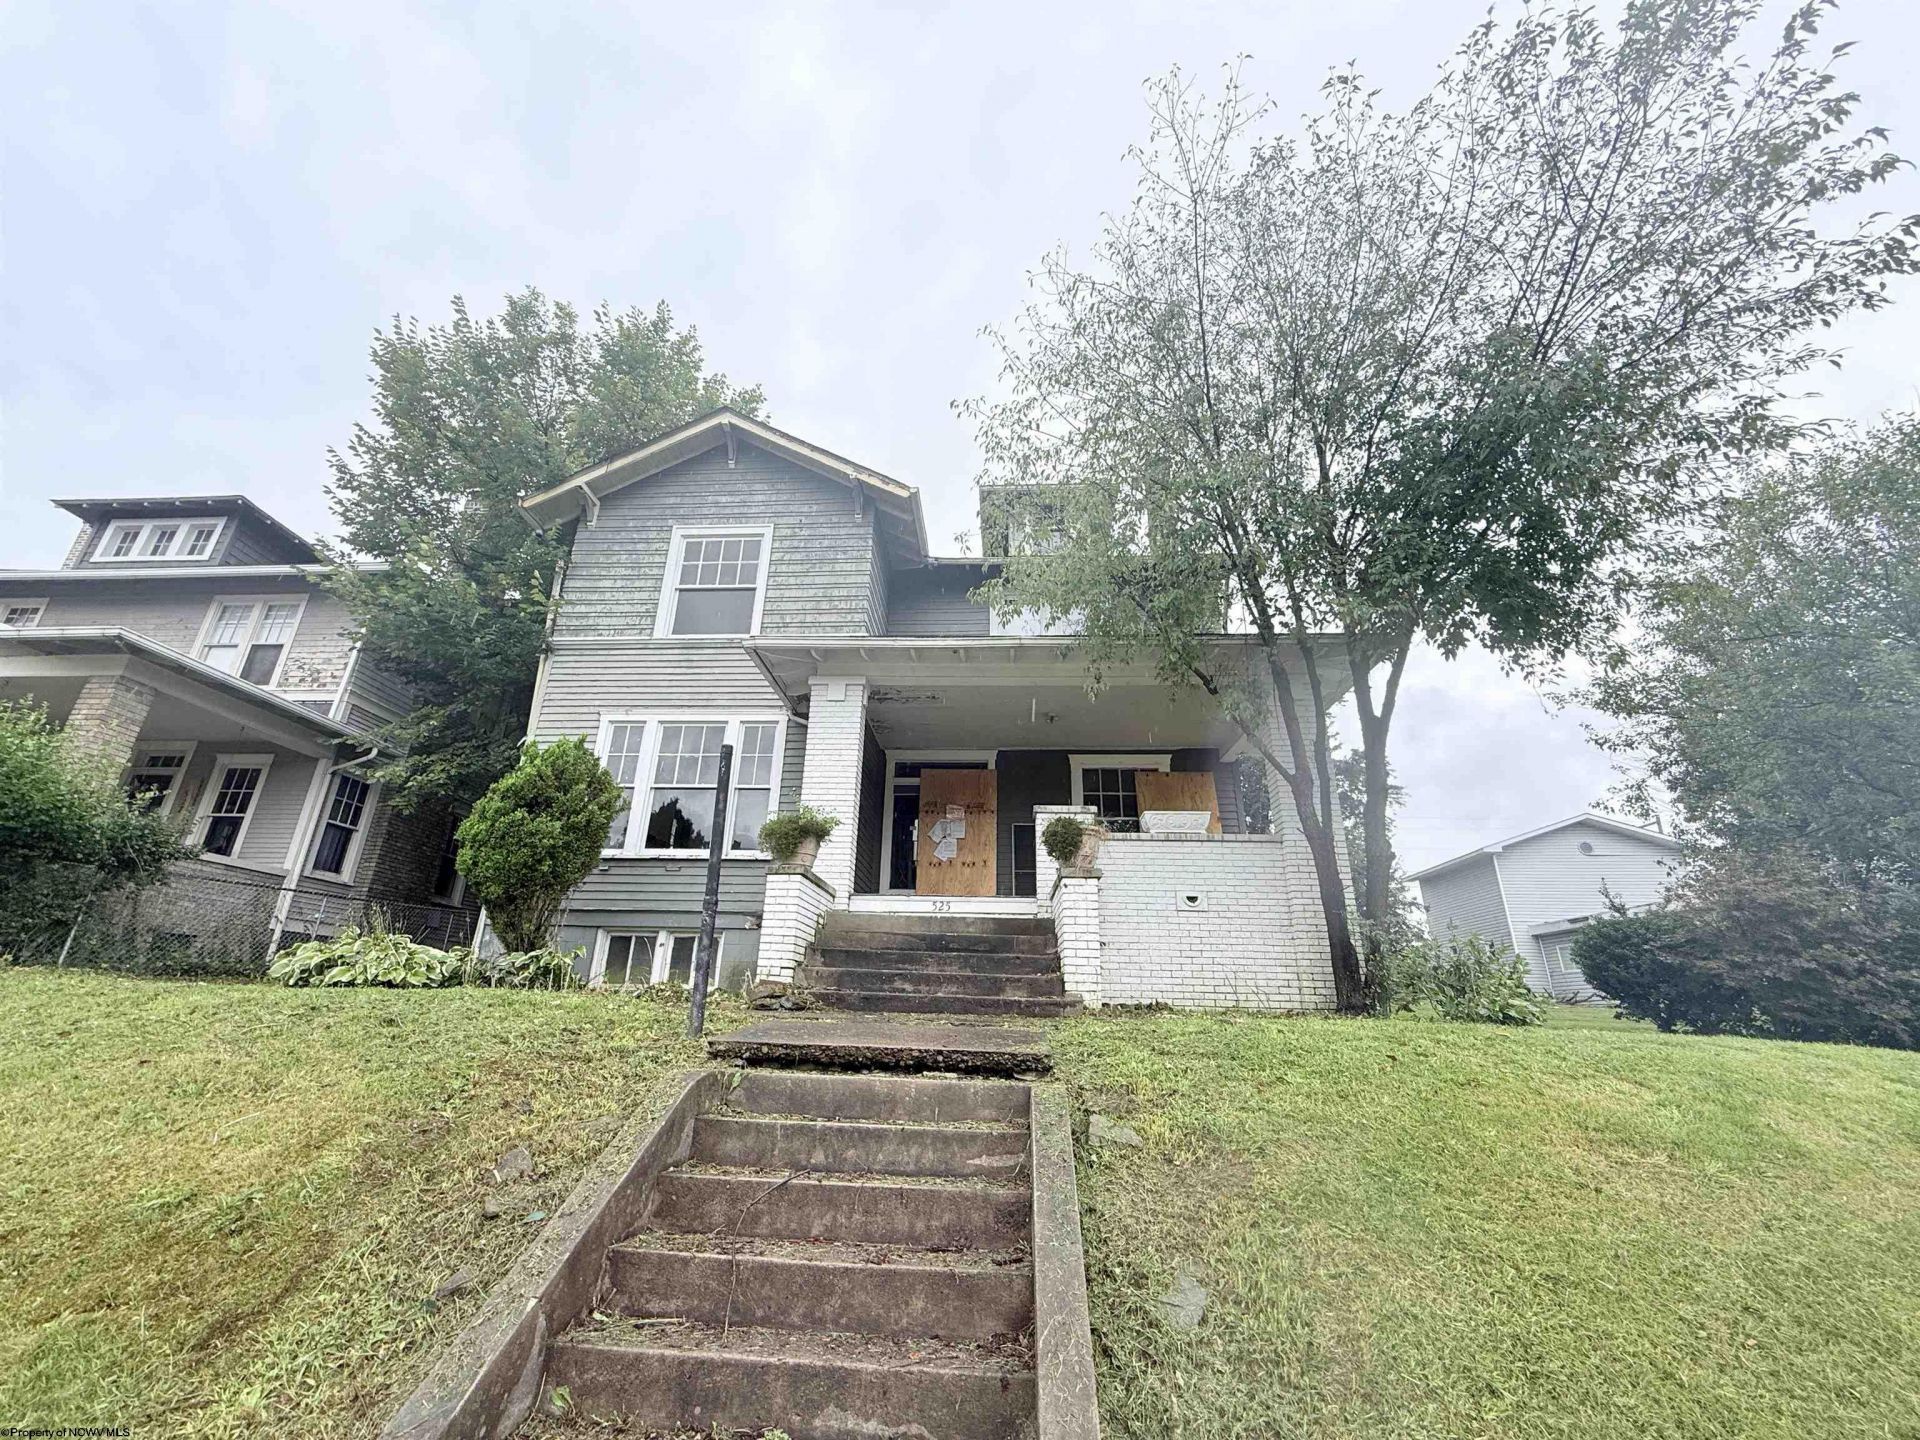
Rich in original character and ready for restoration, this home offers beautiful original wood floors, fireplaces in every room, a stunning original wood staircase, and charming built-ins. These timeless details provide a beautiful starting point for bringing this home back to life. The property requires extensive renovation. For buyers ready to take on a substantial project, this is an opportunity to restore the home's craftsmanship while adding modern comfort and personal style. Bring your vision and give this character-filled home its next chapter! SEE AGENT REMARK PRIOR TO SHOWING
Property Features
Property Type: Residential - Single Family
Basement: Yes
Cooling: Window Unit(s), Ceiling Fan(s)
Fireplaces: 8
Garage: 1
Home Style: Traditional
Lot Size: 0.34 Acres
Roof Type: Shingles
Stories: 3.0
Year Built: 1920
Amenities
9ft+ Ceiling
Walk-up Attic
Porch
Feature Descriptions
Appliances: Range, Refrigerator
Basement Features: Full, Unfinished, Interior Access, Concrete Floor, Exterior Access
Community Amenities: Park, Playground, Library, Medical Facility, Public Transportation
Construction: Frame
Days on Site: 1
Equipment: Other
Exterior: Brick, Wood
Fireplace Features: Masonry, Gas Logs
HOA Y/N: No
Lot Features: Level, Cleared Lot
Parking Notes: 2 Cars, Off Street Parking, Street Parking
Sewer: City Sewer
Special View Info: Neighborhood
Total Rooms: 11
Water: City Water
Room Sizes
Primary Bedroom: 17.5x14.5 Level - 2
Bedroom 2: 15.5x12.5 Level - 2
Bedroom 3: 14x16 Level - 2
Bedroom 4: 15x11.5 Level - 2
Bedroom 5: 14x12 Level - 3
Kitchen: 10x12 Level - 1
Dining Room: 16x18 Level - 1
Living Room: 19x14.5 Level - 1
Family Room: 19x14.5 Level - 1
Office: 16.5x9 Level - 2
Bonus Room: 12x24 Level - 3
Local Schools
High School: Robert C. Byrd High
Middle School: Liberty Middle
Elementary School: Nutter Fort Primary/Intermediate
Listed By / Shown By
Listed By
Agency Name: VANTAGE POINT REALTY, LLC
Agent Name: NICHOLE MARTIN
Agency Phone: 304-841-9300

Shown By
Agent Name: Tammy Halford
Agent Phone: (304) 476-0140 Cell
Agency Title: Picket Fences Realty, LLC

Estimate Your Payment
Estimated Payment
$ 188.54 per month $166.69 Principal & Interest $0.00 Property Tax (data not provided by mls) $21.85 Homeowner's Insurance
525 Stanley Avenue | MLS# 10167771
This single family home located at 525 Stanley Avenue, Clarksburg, WV 26301 is currently listed for sale with an asking price of $74,900. This property was built in 1920 and has 5 bedrooms and 2 full and 1 partial baths with 3364 sq. ft. Search Clarksburg real estate on tammyh.pfrealty.net today.