
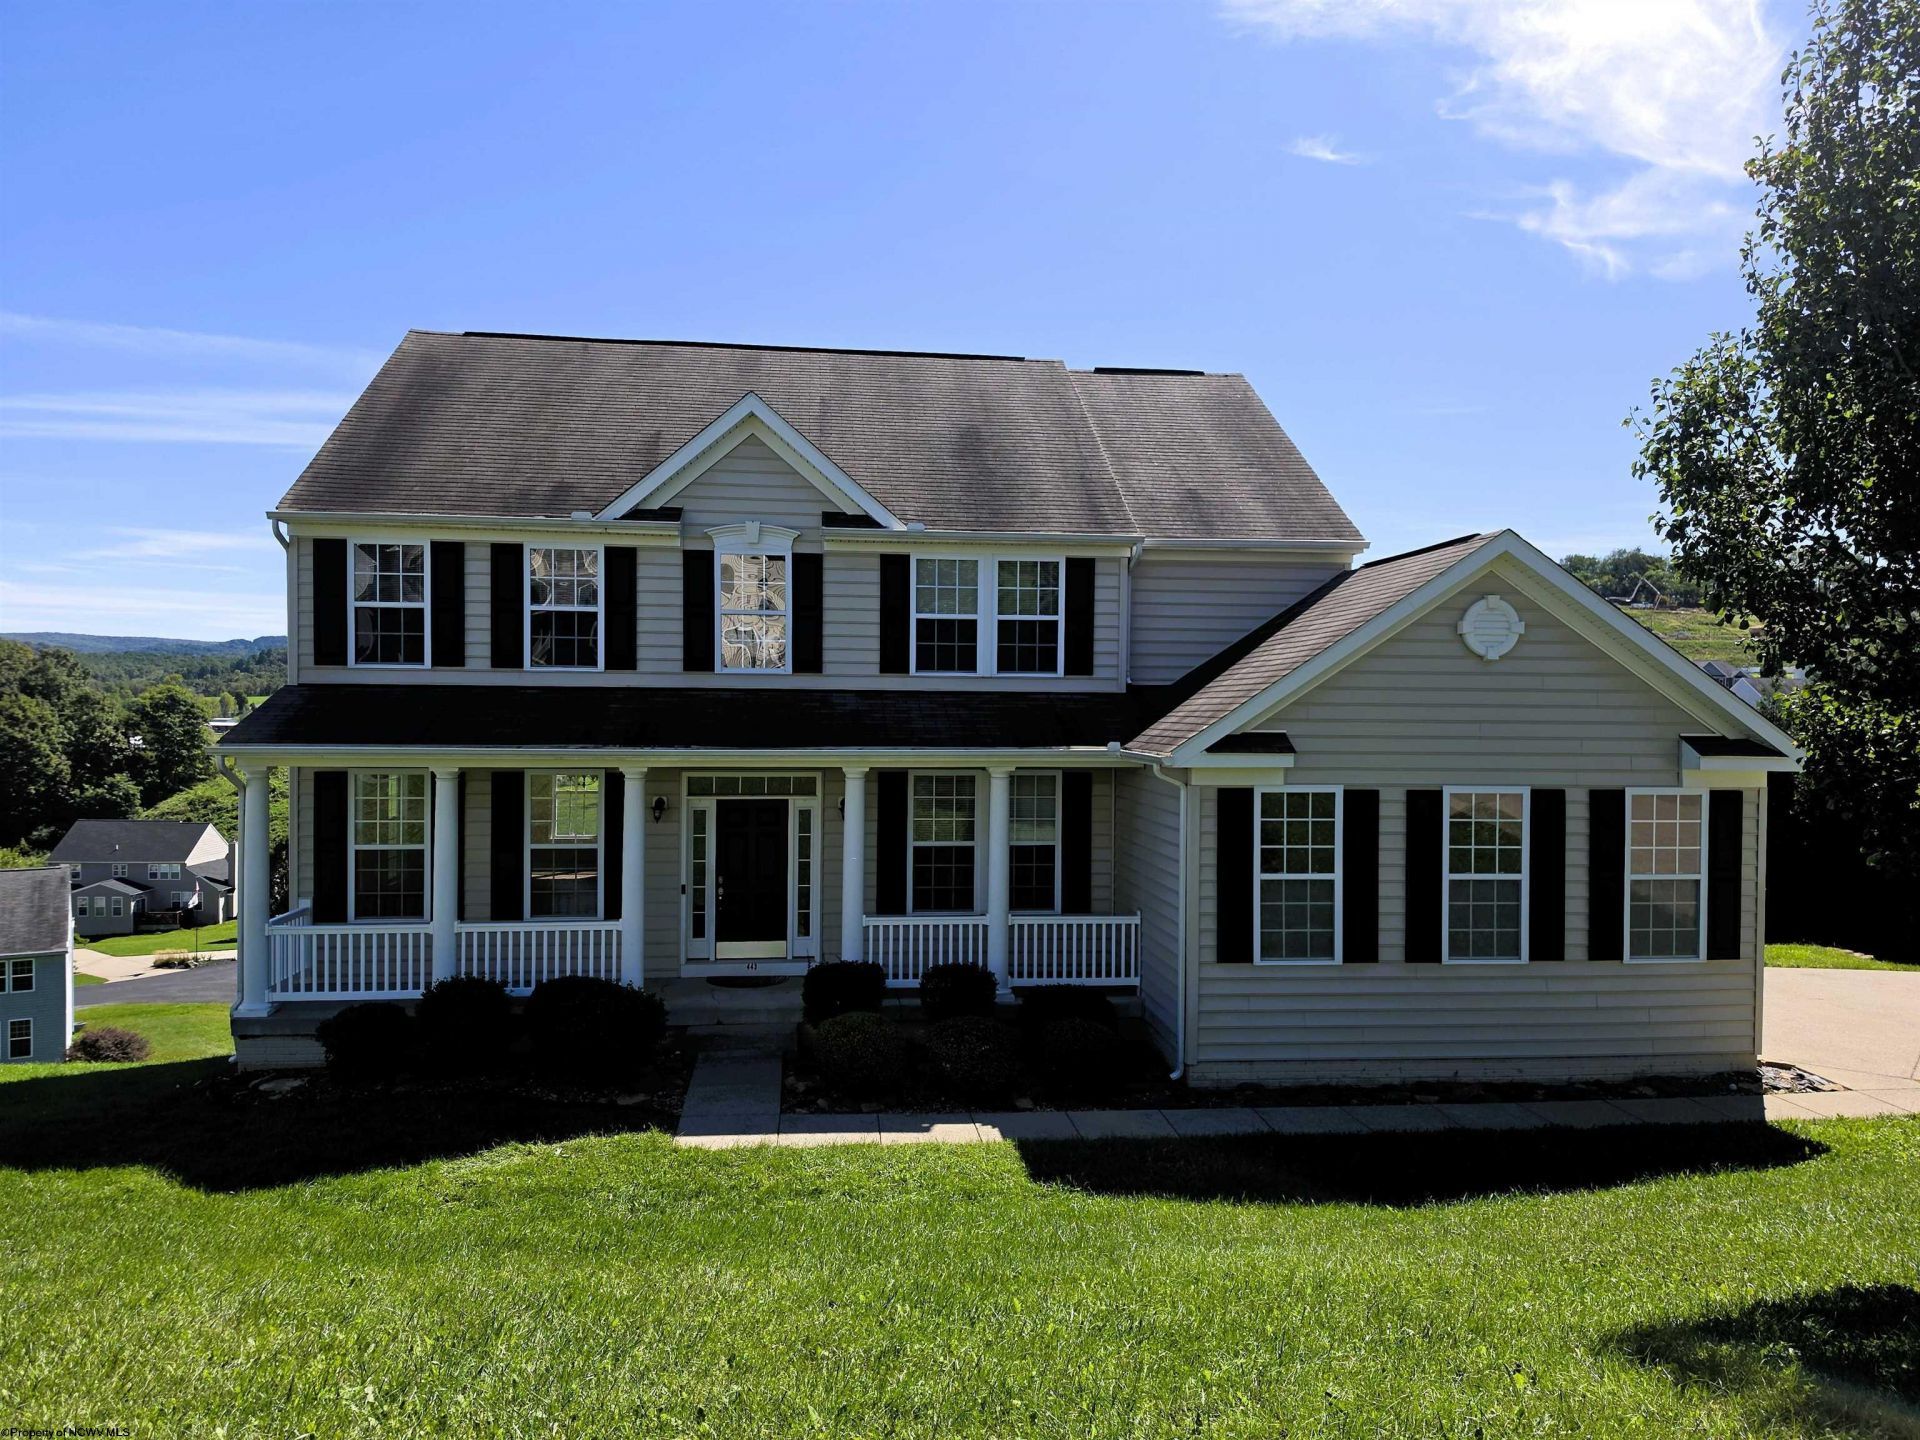
BEDS5
BATHS3 full 1 partial
SQUARE FEET4,049
MLS#10167108
STATUSNew
PROPERTY TYPEResidential - Single Family
SUBDIVISIONHarvest Ridge
Property Description
Well maintained 5-bedroom, 3.5-bath home with stunning views. Features a spacious primary suite with large closet and soaking tub, LVP flooring on the first floor, granite countertops, stainless steel appliances, and an open floor plan. Enjoy a finished basement and soaring 9-foot ceilings for added comfort and style. New HVAC unit.
Property Features
Property Type: Residential - Single Family
Basement: Yes
Cooling: Heat Pump, Ceiling Fan(s), Electric
Garage: 2 car attached
Heating: Heat Pump
Home Style: Two Story
Lot Size: 0.30 Acres
Roof Type: Shingles
Stories: 2.0
Year Built: 2011
Amenities
Walk-in Closets
9ft+ Ceiling
Primary Bath
Electric Stove Connection
Washer Connection
Electric Dryer Connection
Icemaker Connection
Garden Tub
Porch
Deck
Feature Descriptions
Appliances: Range, Microwave, Dishwasher, Disposal, Washer, Dryer
Basement Features: Full, Finished, Walk-Out, Sump Pump
Community Amenities: Medical Facility, Other
Construction: Frame, Concrete
Days on Site: 2
Equipment: Smoke Detectors, Garage Door Opener, Cable Ready, Hot Water Heater Elec., Carbon Monoxide Detectors, High Speed Internet Ready
Exterior: Vinyl
Fireplace Features: None
HOA Fee: $432/Yearly
HOA Y/N: Yes
Lot Features: Sloping
Parking Notes: Off Street Parking
Special View Info: Mountain, Neighborhood
Total Rooms: 12
Water: City Water, Private Treatment Plant
Room Sizes
Primary Bedroom: 13x18 Level - 2
Bedroom 2: 13x11 Level - 2
Bedroom 3: 13x14 Level - 2
Bedroom 4: 12x11 Level - 2
Bedroom 5: 13x19 Level - B
Kitchen: 11x15 Level - 1
Dining Room: 13x15 Level - 1
Living Room: 13x15 Level - 1
Family Room: 19x15 Level - 1
Breakfast Nook: 8x15 Level - 1
Bonus Room: 38x22 Level - B
Local Schools
High School: Morgantown High
Middle School: South Middle
Elementary School: Ridgedale Elementary
Listed By / Shown By
Listed By
Agency Name: ALLIANCE REALTY
Agent Name: DENISE EXLEY
Agency Phone: 304-599-3045

Shown By
Agent Name: Tammy Halford
Agent Phone: (304) 476-0140 Cell
Agency Title: Picket Fences Realty, LLC

Estimate Your Payment
Estimated Payment
$ 1,384.23 per month $1,223.84 Principal & Interest $0.00 Property Tax (data not provided by mls) $160.39 Homeowner's Insurance
443 Blackberry Ridge Drive | MLS# 10167108
This single family home located at 443 Blackberry Ridge Drive, Morgantown, WV 26508 is currently listed for sale with an asking price of $549,900. This property was built in 2011 and has 5 bedrooms and 3 full and 1 partial baths with 4049 sq. ft. Blackberry Ridge Drive is located in the Harvest Ridge subdivision. Search Harvest Ridge real estate on tammyh.pfrealty.net today.