
BEDS3
BATHS2 full
SQUARE FEET1,244
MLS#10167612
STATUSActive
PROPERTY TYPEResidential - Single Family
SUBDIVISIONChestnut Hills
Property Description
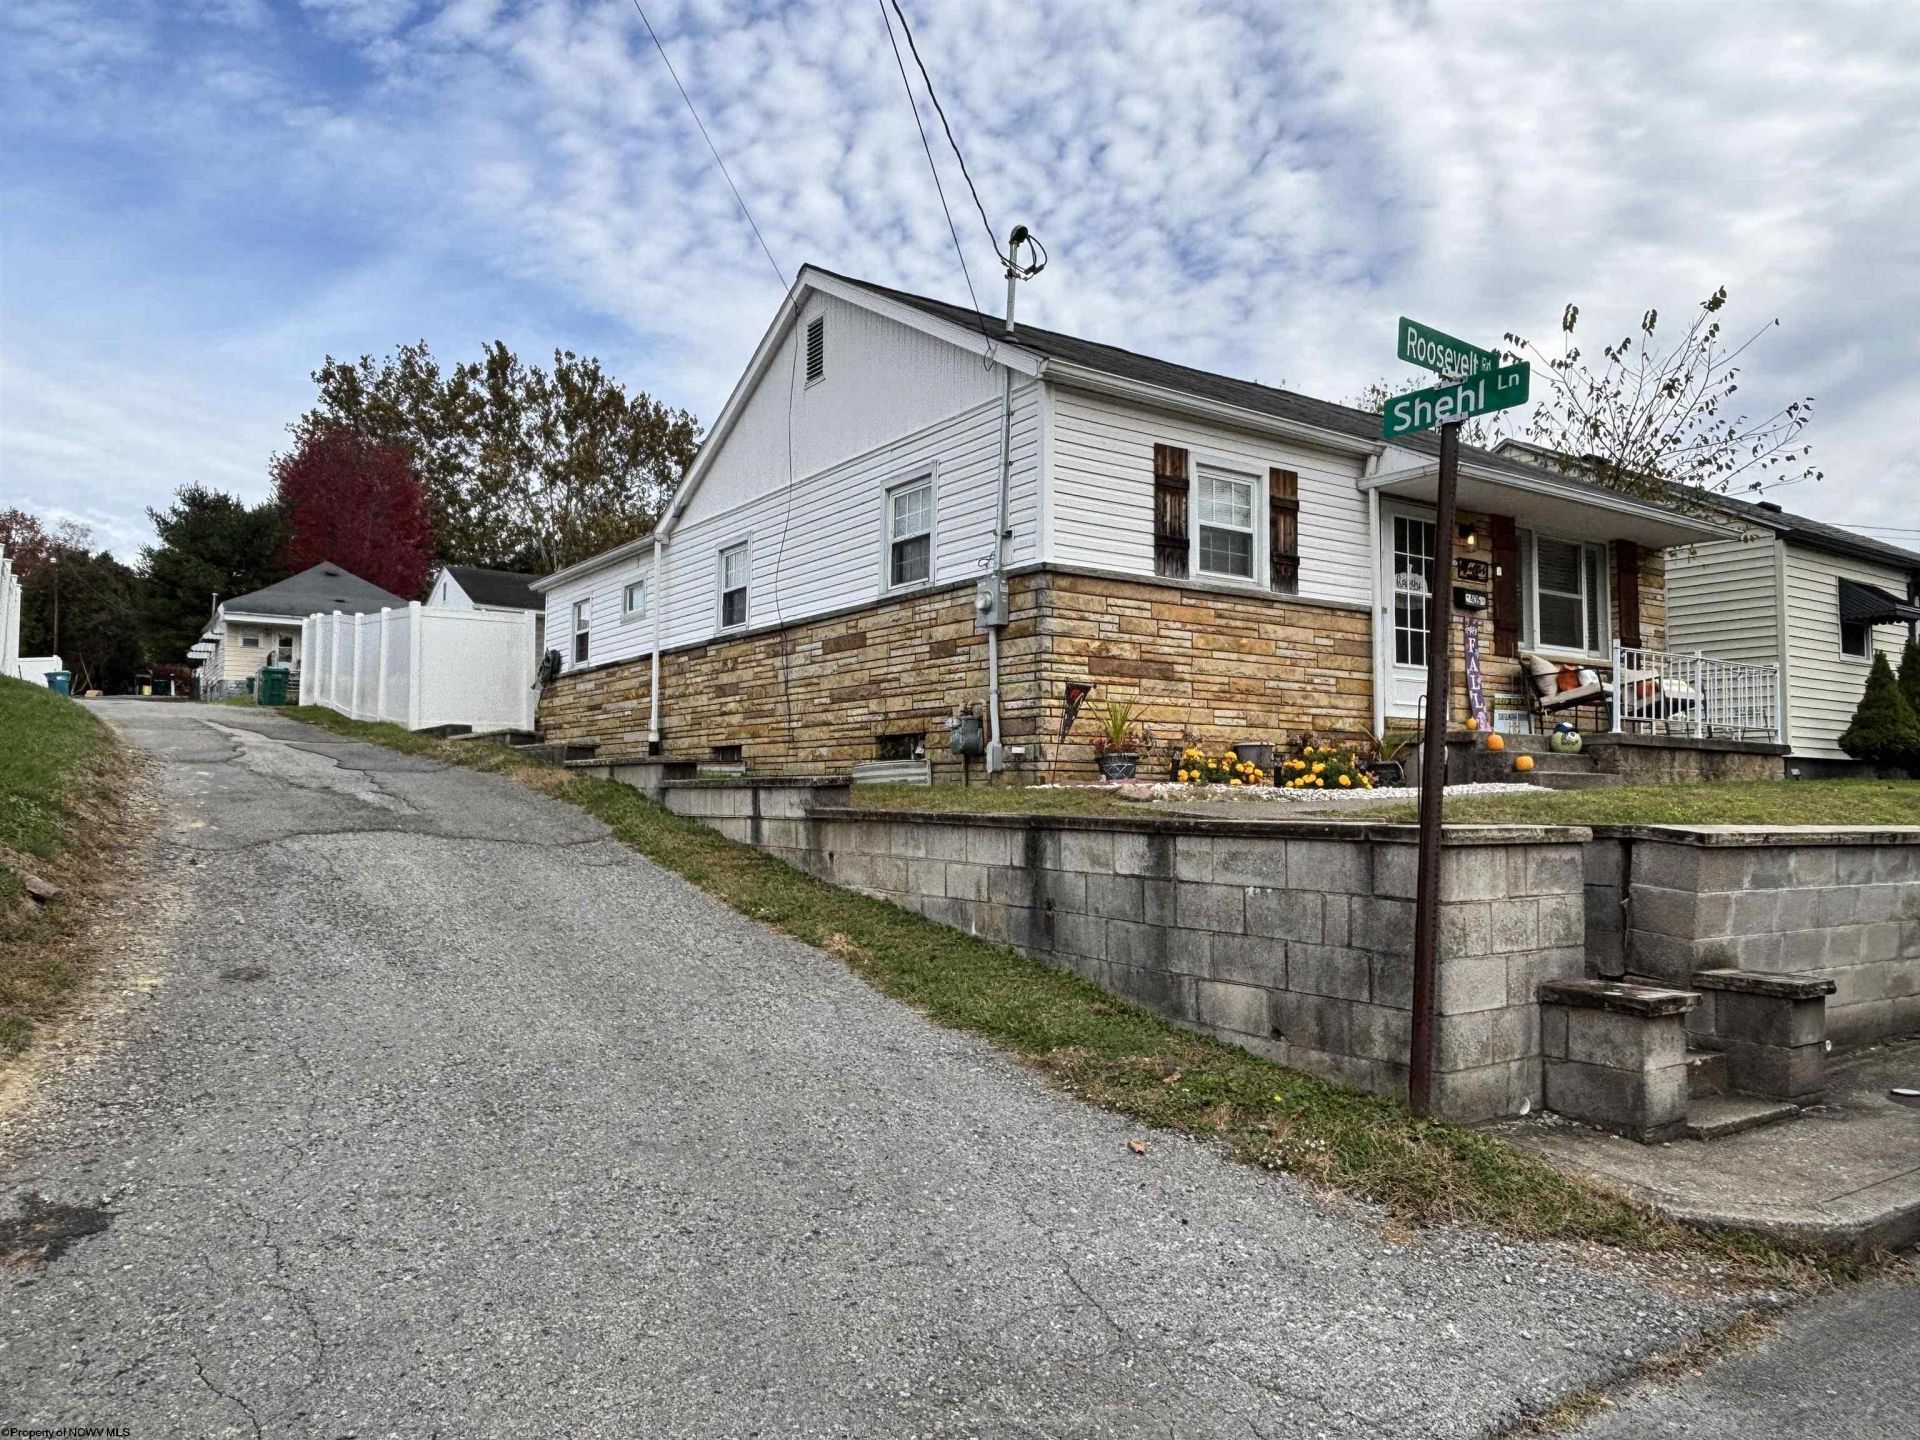
WELL-MAINTAINED ONE-LEVEL LIVING SITUATED ON A LARGE CORNER LOT. THIS IS A 3-BEDROOM, 2-BA WITH A FULL, PARTIALLY FINISHED BASEMENT. UPDATED KITCHEN WITH APPLIANCES, HARDWOOD AND LAMINATE FLOORING. STEP OUT BACK TO A PRIVATE COVERED PATIO AND NICE LEVEL YARD WITH VINYL PRIVACY FENCE. 18X22 DETACHED GARAGE. BASEMENT LEVEL HAS INTERIOR AND EXTERIOR ENTRANCE WITH LARGE GATHERING ROOM WITH FIREPLACE. GREAT NEIGHBORHOOD
Property Features
Property Type: Residential - Single Family
Basement: Yes
Cooling: Central Air, Ceiling Fan(s)
Fireplaces: 1
Garage: 1
Heating: Central Heat, Gas
Home Style: Ranch
Roof Type: Shingles
Stories: 1.0
Year Built: 1951
Amenities
Primary Bath
Washer Connection
Single Level Living
Porch
Patio
Landscaped
Outside Lighting
Private Yard
Feature Descriptions
Appliances: Range, Dishwasher, Refrigerator
Basement Features: Full, Partially Finished, Walk-Out, Interior Access
Community Amenities: Park, Playground, Pool, Shopping/Mall, Library, Medical Facility, Public Transportation
Construction: Frame
Days on Site: 12
Equipment: Smoke Detectors, Hot Water Heater Gas, High Speed Internet Avail
Exterior: Vinyl, Stone
Fireplace Features: Masonry
HOA Y/N: No
Lot Features: Corner, Level
Parking Notes: 3+ Cars, Off Street Parking, Street Parking
Sewer: City Sewer
Special View Info: Neighborhood
Total Rooms: 6
Water: City Water
Room Sizes
Primary Bedroom: 10.4X16 Level - 1
Bedroom 2: 12X12.2 Level - 1
Bedroom 3: 13X8.3 Level - 1
Kitchen: 19.8X11 Level - 1
Living Room: 12X16 Level - 1
Family Room: 19.3X14 Level - B
Bathroom: 9X5.4 Level - 1
Bathroom: 6X5 Level - B
Local Schools
High School: Robert C. Byrd High
Middle School: Liberty Middle
Elementary School: Nutter Fort Primary/Intermediate
Listed By / Shown By
Listed By
Agency Name: HOUSE HUNTERS REAL ESTATE & LAND
Agent Name: RHONDA ROBINSON
Agency Phone: 304-635-7888

Shown By
Agent Name: Tammy Halford
Agent Phone: (304) 476-0140 Cell
Agency Title: Picket Fences Realty, LLC

Estimate Your Payment
Estimated Payment
$ 541.21 per month $478.50 Principal & Interest $0.00 Property Tax (data not provided by mls) $62.71 Homeowner's Insurance
405 Roosevelt Road | MLS# 10167612
This single family home located at 405 Roosevelt Road, Clarksburg, WV 26301 is currently listed for sale with an asking price of $215,000. This property was built in 1951 and has 3 bedrooms and 2 full baths with 1244 sq. ft. Roosevelt Road is located in the Chestnut Hills subdivision. Search Chestnut Hills real estate on tammyh.pfrealty.net today.