
BEDS2
BATHS1 full
SQUARE FEET916
MLS#10165960
STATUSNew
PROPERTY TYPEResidential - Single Family
Property Description
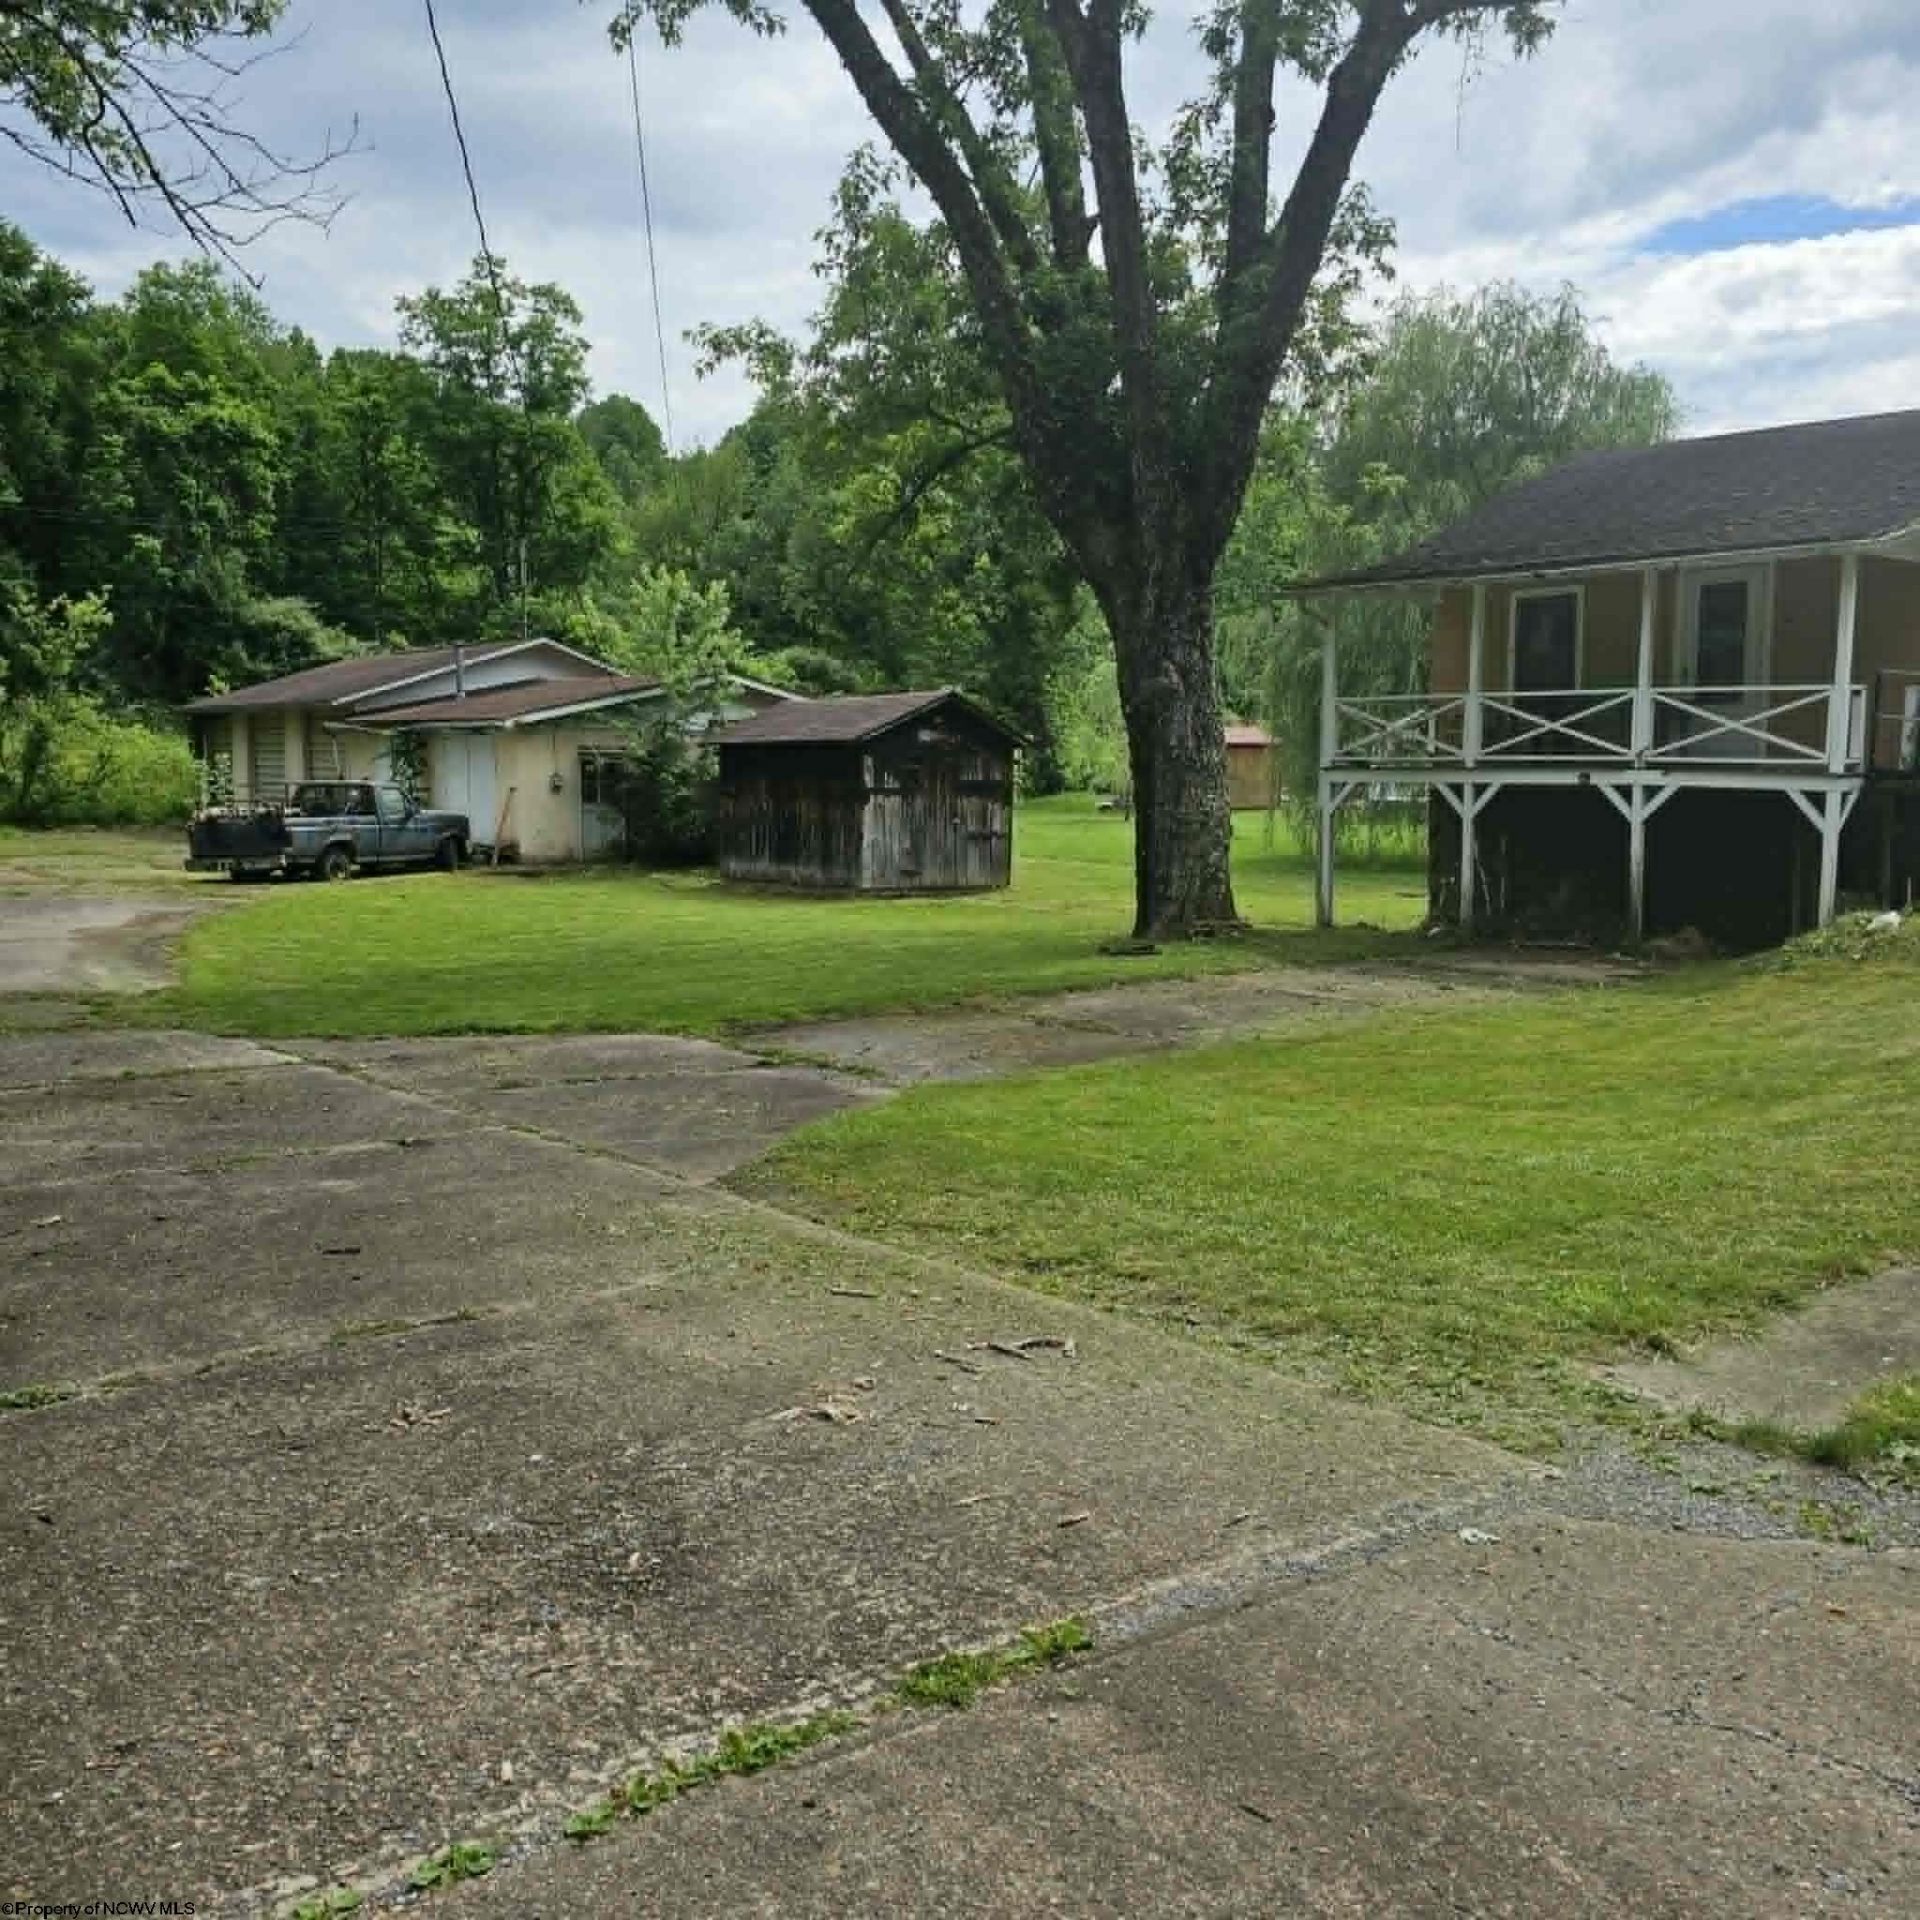
Mechanic in need of a garage? This property is being sold "AS IS" Cash or Conv Loan. This home needs some work, and can be easily converted to a 3 Bedroom home (One room just needs a closet) It has a level yard, and a large garage for a business if wanted. The garage has three Oversized Garage Doors, and two other garage stalls for a total of 5! It is one story living with a metal ramp into the home. Centra Connect offers public transportation to/from this property.
Property Features
Property Type: Residential - Single Family
Basement: Yes
Home Style: Ranch
Lot Size: 0.50 Acres
Roof Type: Shingles
Stories: 1.0
Year Built: 1920
Amenities
Gas Stove Connection
Washer Connection
Electric Dryer Connection
Single Level Living
Deck
Storage Shed/Outbuilding
Outside Lighting
Feature Descriptions
Appliances: Range, Refrigerator, Freezer, Washer, Dryer
Basement Features: Walk-Out, Concrete Floor, Exterior Access
Community Amenities: Park, Playground, Pool, Library, Medical Facility, Public Transportation
Construction: Frame
Days on Site: 2
Equipment: Cable Available, Hot Water Heater Gas, High Speed Internet Avail
Exterior: Hardboard
Fireplace Features: None
HOA Y/N: No
Lot Features: Level, Rural
Parking Notes: 3+ Cars, Off Street Parking, Other
Sewer: City Sewer
Special View Info: Neighborhood
Total Rooms: 6
Water: City Water, Well
Water Features: Stream/Creek
Room Sizes
Primary Bedroom: 9.4x14.2 Level - 1
Bedroom 2: 11.8x7.11 Level - 1
Kitchen: 13.11x11.8 Level - 1
Living Room: 14.3x13.8 Level - 1
Bonus Room: 19.4x7.10 Level - 1
Bathroom: 8.5x4.8 Level - 1
Local Schools
High School: Robert C. Byrd High
Middle School: Liberty Middle
Elementary School: Mountaineer Elementary
Listed By / Shown By
Listed By
Agency Name: VANTAGE POINT REALTY, LLC
Agent Name: THERESA PRICKETT
Agency Phone: 304-841-9300

Shown By
Agent Name: Tammy Halford
Agent Phone: (304) 476-0140 Cell
Agency Title: Picket Fences Realty, LLC

Estimate Your Payment
Estimated Payment
$ 357.45 per month $316.03 Principal & Interest $0.00 Property Tax (data not provided by mls) $41.42 Homeowner's Insurance
2861 Wilsonburg Road | MLS# 10165960
This single family home located at 2861 Wilsonburg Road, Clarksburg, WV 26301 is currently listed for sale with an asking price of $142,000. This property was built in 1920 and has 2 bedrooms and 1 full baths with 916 sq. ft. Search Clarksburg real estate on tammyh.pfrealty.net today.