
BEDS3
BATHS2 full
SQUARE FEET1,535
MLS#10167790
STATUSNew
PROPERTY TYPEResidential - Single Family
Property Description
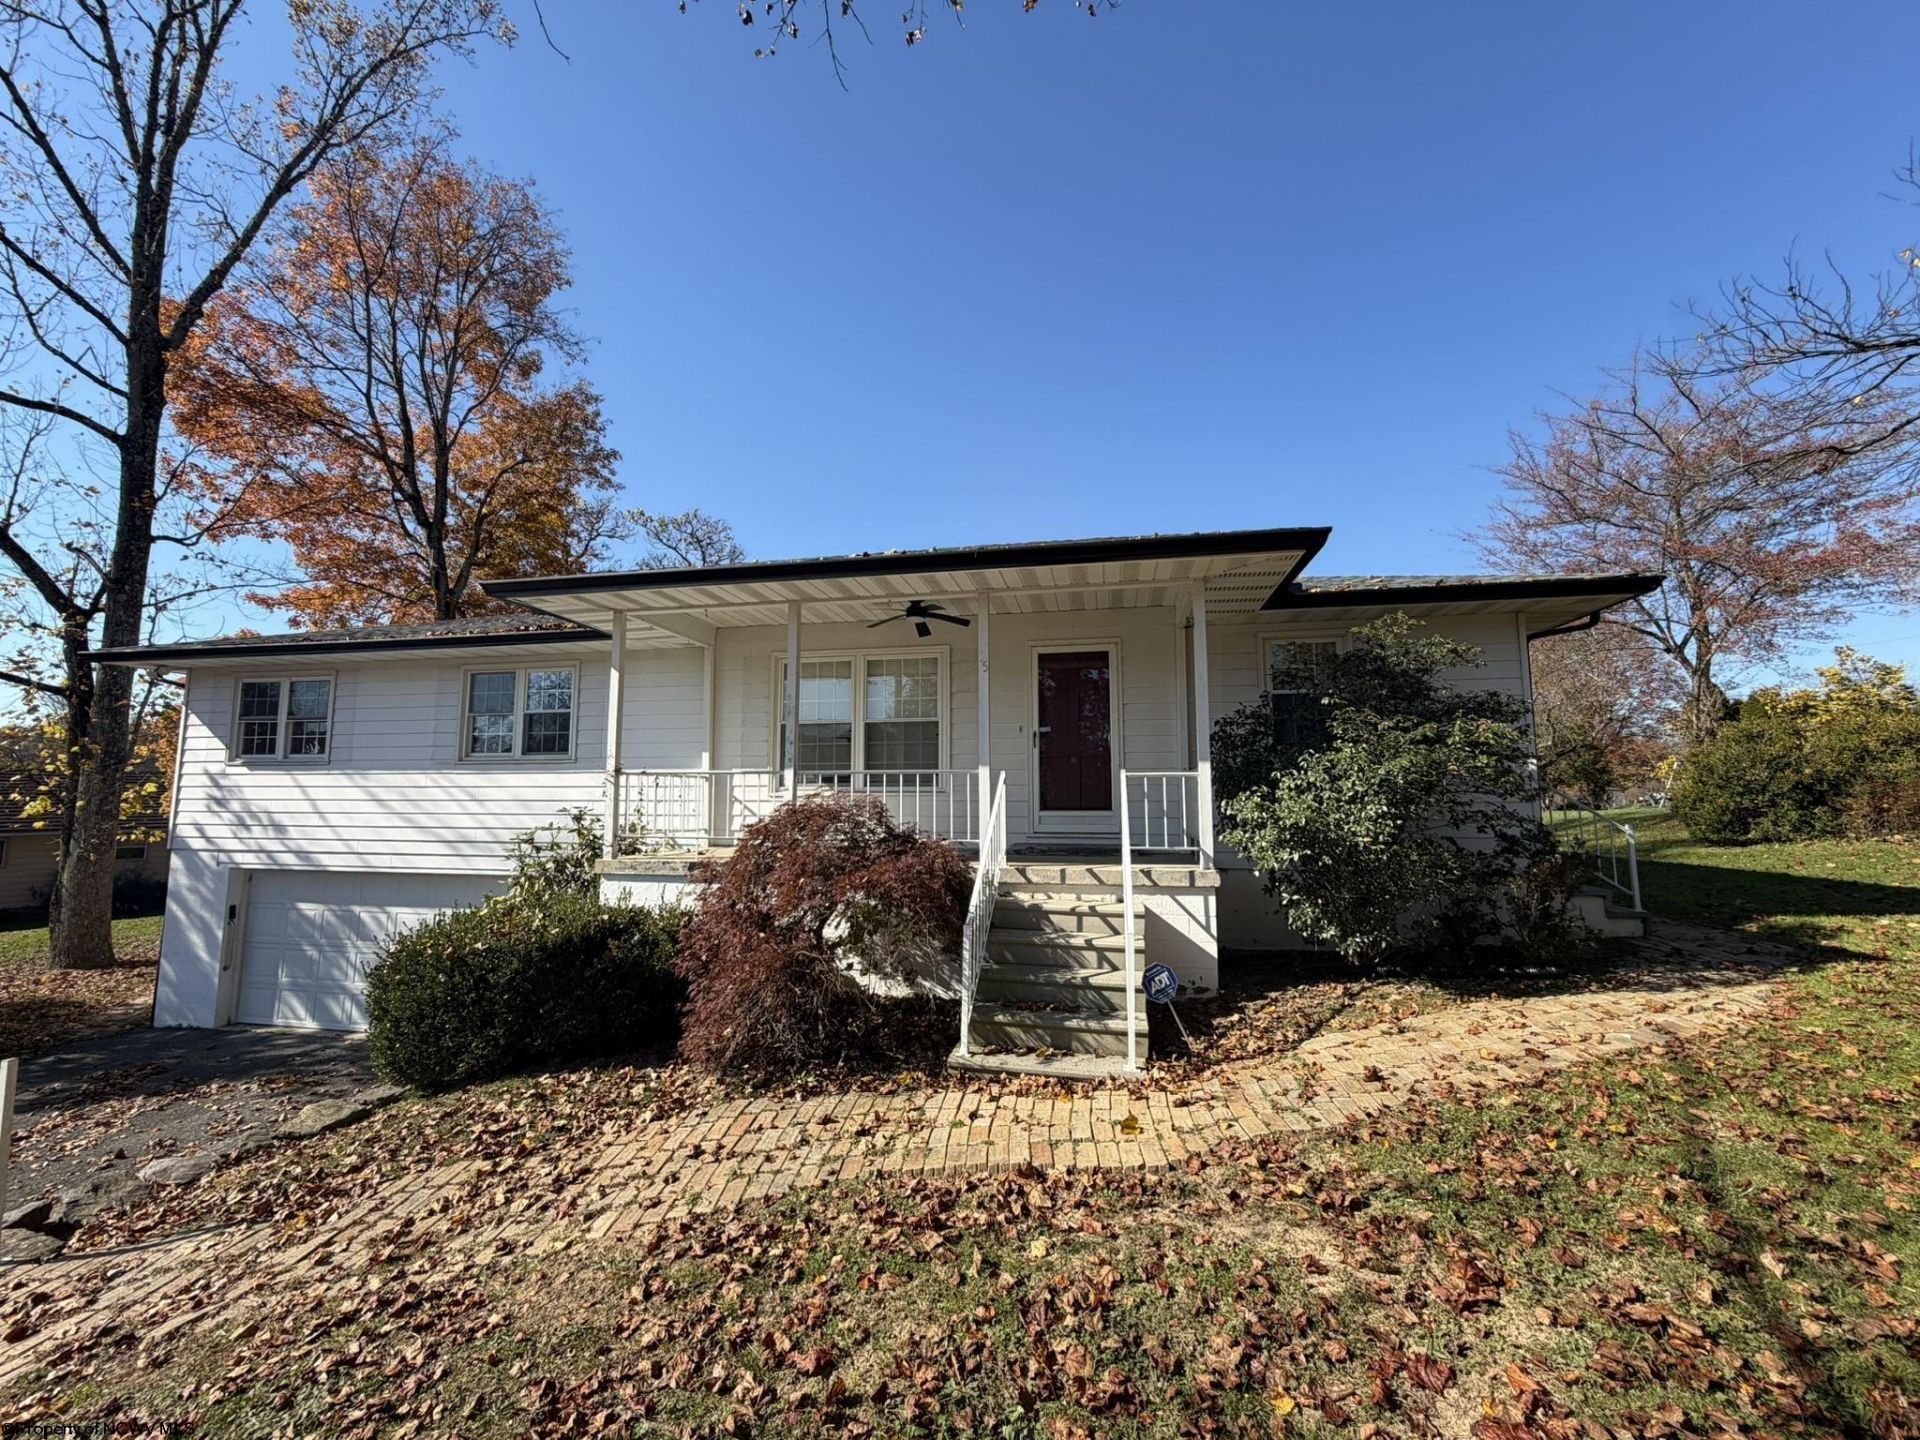
Welcome home to 2415 Shady Tree Lane! This beautiful raised ranch offers plenty of space, a desirable location, and several major updates already completed! The home features a spacious kitchen with a eat-in dining area that would be great for hosting, a extra large integral garage, and a layout with endless potential. Storage is no problem here! The unfinished basement can be used for storage or finish as a game room. Outside, you'll find a nice, level yard with plenty of room to enjoy the outdoors. Major improvements include a NEW roof, gutters and downspouts, HVAC system, and an upgraded electrical panel. With many of the big-ticket updates already taken care of, this home is ready for its next owner to add their personal touch with new flooring and fresh paint. A great opportunity to build equity and make this home your own while enjoying the convenience of a desirable location. Don't miss your chance to see the possibilities!
Property Features
Property Type: Residential - Single Family
Basement: Yes
Cooling: Central Air, Attic Fan, Ceiling Fan(s)
Heating: Central Heat
Home Style: Raised Ranch
Lot Size: 0.03 Acres
Roof Type: Shingles
Stories: 2.0
Year Built: 1974
Amenities
Electric Dryer Connection
Porch
Feature Descriptions
Appliances: Countertop Range, Wall Oven, Microwave, Dishwasher, Refrigerator
Basement Features: Full, Walk-Out, Interior Access, Garage Access, Sump Pump, Concrete Floor, Exterior Access
Community Amenities: Medical Facility
Construction: Frame
Equipment: Smoke Detectors, Garage Door Opener, Cable Ready, Hot Water Heater Elec., High Speed Internet Avail
Exterior: Aluminum, Block
Fireplace Features: None
HOA Y/N: No
Lot Features: Level
Parking Notes: 3+ Cars, Off Street Parking
Sewer: City Sewer
Special View Info: Neighborhood
Total Rooms: 6
Water: City Water
Room Sizes
Primary Bedroom: 12x13 Level - 2
Bedroom 2: 12x13 Level - 2
Bedroom 3: 10x13 Level - 2
Kitchen: 32x12 Level - 2
Living Room: 19x15 Level - 1
Local Schools
High School: East Fairmont High
Middle School: East Fairmont Middle
Elementary School: Pleasant Valley Elementary
Listed By / Shown By
Listed By
Agency Name: OLD COLONY COMPANY OF GREATER KANAWHA VALLEY
Agent Name: KAYLA ALLEN
Agency Phone: 304-344-2581

Shown By
Agent Name: Tammy Halford
Agent Phone: (304) 476-0140 Cell
Agency Title: Picket Fences Realty, LLC

Estimate Your Payment
Estimated Payment
$ 666.82 per month $589.55 Principal & Interest $0.00 Property Tax (data not provided by mls) $77.26 Homeowner's Insurance
2415 Shady Tree Lane | MLS# 10167790
This single family home located at 2415 Shady Tree Lane, Fairmont, WV 26554 is currently listed for sale with an asking price of $264,900. This property was built in 1974 and has 3 bedrooms and 2 full baths with 1535 sq. ft. Search Fairmont real estate on tammyh.pfrealty.net today.