
BEDS3
BATHS2 full 1 partial
SQUARE FEET1,816
MLS#10166952
STATUSActive
PROPERTY TYPEResidential - Townhouse
SUBDIVISIONStonebridge Townhomes
Property Description
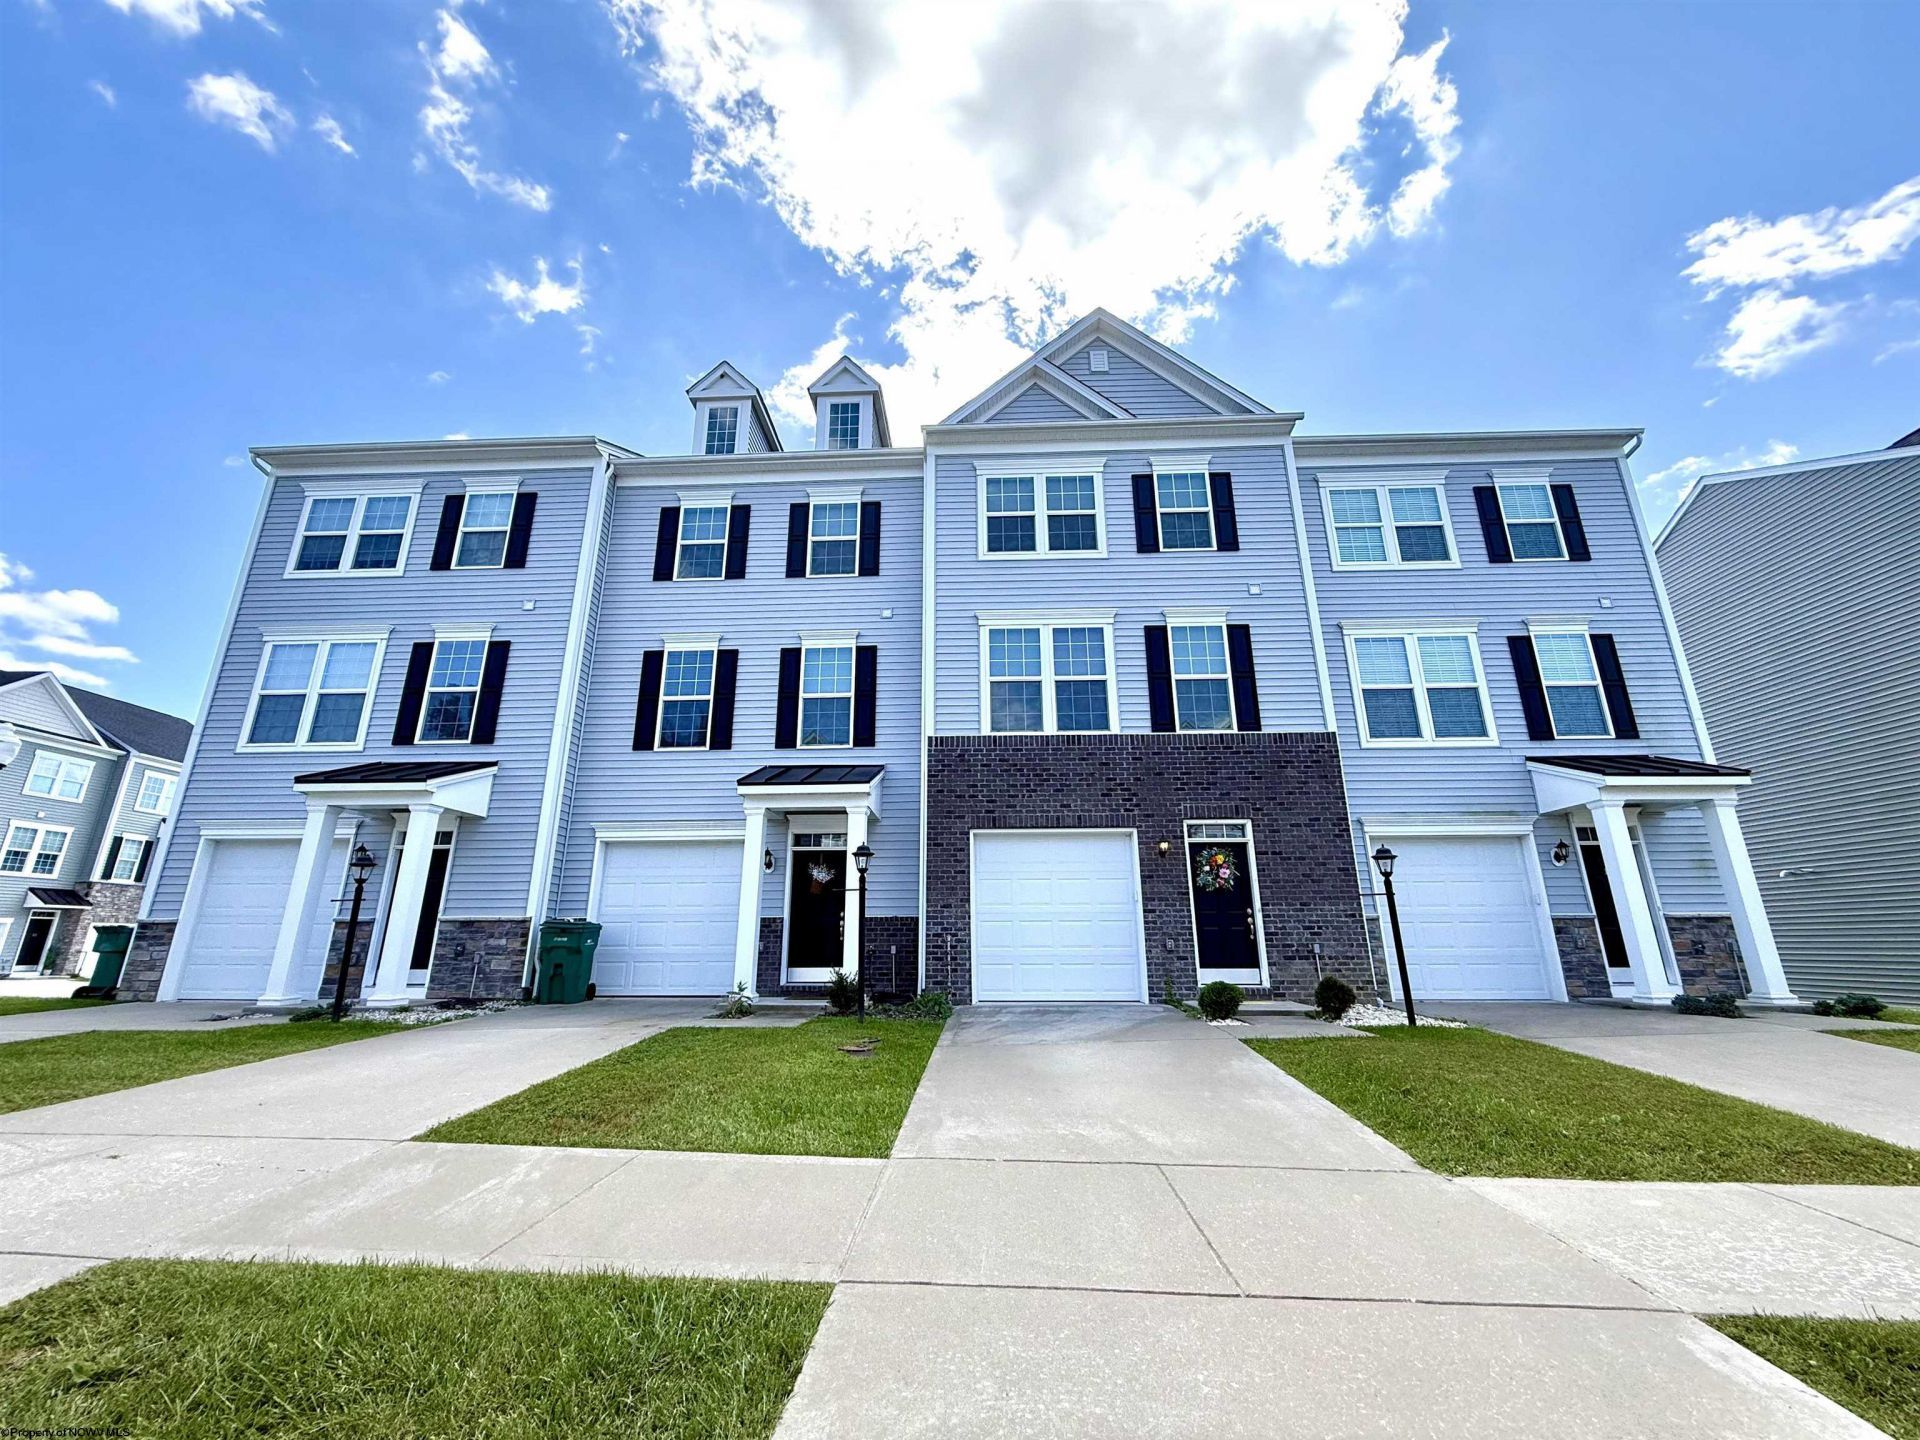
If you're looking for easy maintenance living in a great location then this is the one for you! This 3 bedroom, 2.5 bath townhome has everything you need and is located just minutes from I-79, FBI, UHC and downtown Bridgeport! Only 5 years old and move in ready! The large composite deck is definitely a highlight with plenty of room to entertain- room for grill, tables, and more! Added bonus with unfinished room on first level for storage, home gym, home office or whatever you need it to be! This one is priced to sell! Make an appointment asap!
Property Features
Property Type: Residential - Townhouse
Basement: Yes
Cooling: Central Air
Garage: 1
Heating: Forced Air, Gas
Home Style: Other
Roof Type: Shingles
Stories: 2.0
Year Built: 2021
Amenities
Walk-in Closets
Primary Bath
Gas Stove Connection
Deck
Feature Descriptions
Appliances: Range, Dishwasher, Disposal, Refrigerator
Basement Features: Partial, Walk-Out, Garage Access, Concrete Floor
Community Amenities: Playground, Pool, Tennis Courts, Shopping/Mall, Health Club, Library, Medical Facility
Construction: Frame
Days on Site: 12
Equipment: Garage Door Opener, Cable Ready
Exterior: Vinyl
Fireplace Features: None
HOA Fee: $120/Monthly
HOA Y/N: Yes
Lot Features: Level
Parking Notes: 2 Cars
Sewer: City Sewer
Special View Info: Neighborhood
Total Rooms: 6
Units: 4
Water: City Water
Room Sizes
Primary Bedroom: 11.5x12.11 Level - 3
Bedroom 2: 10x9 Level - 3
Bedroom 3: 10x9 Level - 3
Kitchen: 14.11x12.5 Level - 2
Living Room: 12x16 Level - 2
Other: irregular Level - 1
Local Schools
High School: Bridgeport High
Middle School: Bridgeport Middle
Elementary School: Johnson Elementary
Listed By / Shown By
Listed By
Agency Name: MCNEELY REALTY GROUP
Agent Name: SARAH MCNEELY
Agency Phone: 304-848-8000

Shown By
Agent Name: Tammy Halford
Agent Phone: (304) 476-0140 Cell
Agency Title: Picket Fences Realty, LLC

Estimate Your Payment
Estimated Payment
$ 730.00 per month $645.41 Principal & Interest $0.00 Property Tax (data not provided by mls) $84.58 Homeowner's Insurance
24 Dover Court | MLS# 10166952
This townhouse located at 24 Dover Court, Bridgeport, WV 26330 is currently listed for sale with an asking price of $290,000. This property was built in 2021 and has 3 bedrooms and 2 full and 1 partial baths with 1816 sq. ft. Dover Court is located in the Stonebridge Townhomes subdivision. Search Stonebridge Townhomes real estate on tammyh.pfrealty.net today.