
BEDS3
BATHS3 full
SQUARE FEET1,908
MLS#10167089
STATUSNew
PROPERTY TYPEResidential - Single Family
Property Description
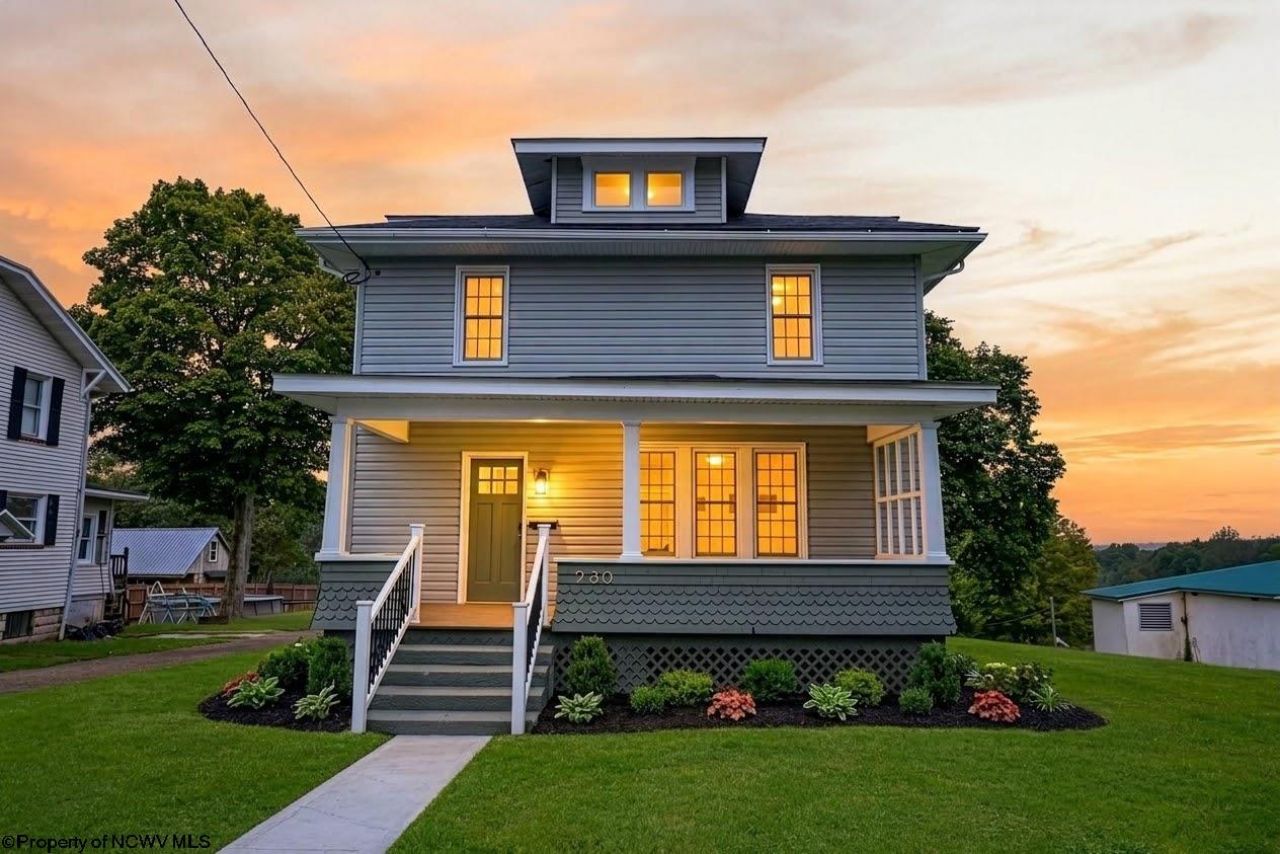
Originally built in 1920 and completely reimagined by WestRidge Builders, 230 E. High Street blends historic charm with elevated modern living. This home features 3 bedrooms and 3 full bathrooms, including a primary ensuite plus beautifully appointed bath with a jetted tub. The kitchen is designed to be both elegant and practical, featuring granite countertops, new stainless steel appliances, and updated finishes. Luxury vinyl plank and tile flooring carry throughout the home, creating a cohesive look that is as durable as it is refined. Additional major updates include new electrical, insulation, roof, siding, hot water tank, doors, and windows. A covered Trex front porch offers the perfect place for morning coffee or evening conversation, while the new Trex rear deck creates an inviting space for entertaining and enjoying the privacy of the fenced backyard. A detached one-car garage and separate storage building add valuable flexibility for parking, hobbies, and storage. Thoughtfully renovated. Beautifully crafted. Ready to call home.
Property Features
Property Type: Residential - Single Family
Basement: Yes
Cooling: Central Air, Ceiling Fan(s)
Fireplaces: 1
Garage: 1
Heating: Gas
Home Style: American Four Square
Roof Type: Shingles
Stories: 3.0
Year Built: 1920
Amenities
Walk-in Closets
9ft+ Ceiling
Walk-up Attic
Gas Stove Connection
Electric Dryer Connection
Garden Tub
Porch
Deck
Storage Shed/Outbuilding
Private Yard
Feature Descriptions
Appliances: Range, Dishwasher, Disposal, Refrigerator
Basement Features: Unfinished, Sump Pump, Concrete Floor
Community Amenities: Park, Playground, Pool, Golf Course, Shopping/Mall, Health Club, Library, Medical Facility
Construction: Block
Days on Site: 1
Equipment: Smoke Detectors, Cable Available, Carbon Monoxide Detectors, High Speed Internet Avail
Exterior: Block, Wood, Vinyl
Fireplace Features: Electric
HOA Y/N: No
Lot Features: Easements, Level
Parking Notes: Off Street Parking, Street Parking
Sewer: City Sewer
Special View Info: City Lights, Park-like, Neighborhood
Total Rooms: 7
Water: City Water
Room Sizes
Primary Bedroom: 15x11 Level - 2
Bedroom 2: 13x13 Level - 2
Bedroom 3: 13x11 Level - 2
Kitchen: 12x24 Level - 1
Dining Room: 12x13 Level - 1
Living Room: 24.5x13 Level - 1
Local Schools
High School: Preston High
Middle School: Central Preston Middle
Elementary School: Kingwood Elementary
Listed By / Shown By
Listed By
Agency Name: THE AGENCY - MORGANTOWN
Agent Name: CYNTHIA MODECKI
Agency Phone: 304-212-2500

Shown By
Agent Name: Tammy Halford
Agent Phone: (304) 476-0140 Cell
Agency Title: Picket Fences Realty, LLC

Estimate Your Payment
Estimated Payment
$ 792.93 per month $701.05 Principal & Interest $0.00 Property Tax (data not provided by mls) $91.88 Homeowner's Insurance
230 E High Street | MLS# 10167089
This single family home located at 230 E High Street, Kingwood, WV 26537 is currently listed for sale with an asking price of $315,000. This property was built in 1920 and has 3 bedrooms and 3 full baths with 1908 sq. ft. Search Kingwood real estate on tammyh.pfrealty.net today.