
BEDS3
BATHS1 full 1 partial
SQUARE FEET1,189
MLS#10167022
STATUSContingent
PROPERTY TYPEResidential - Single Family
Property Description
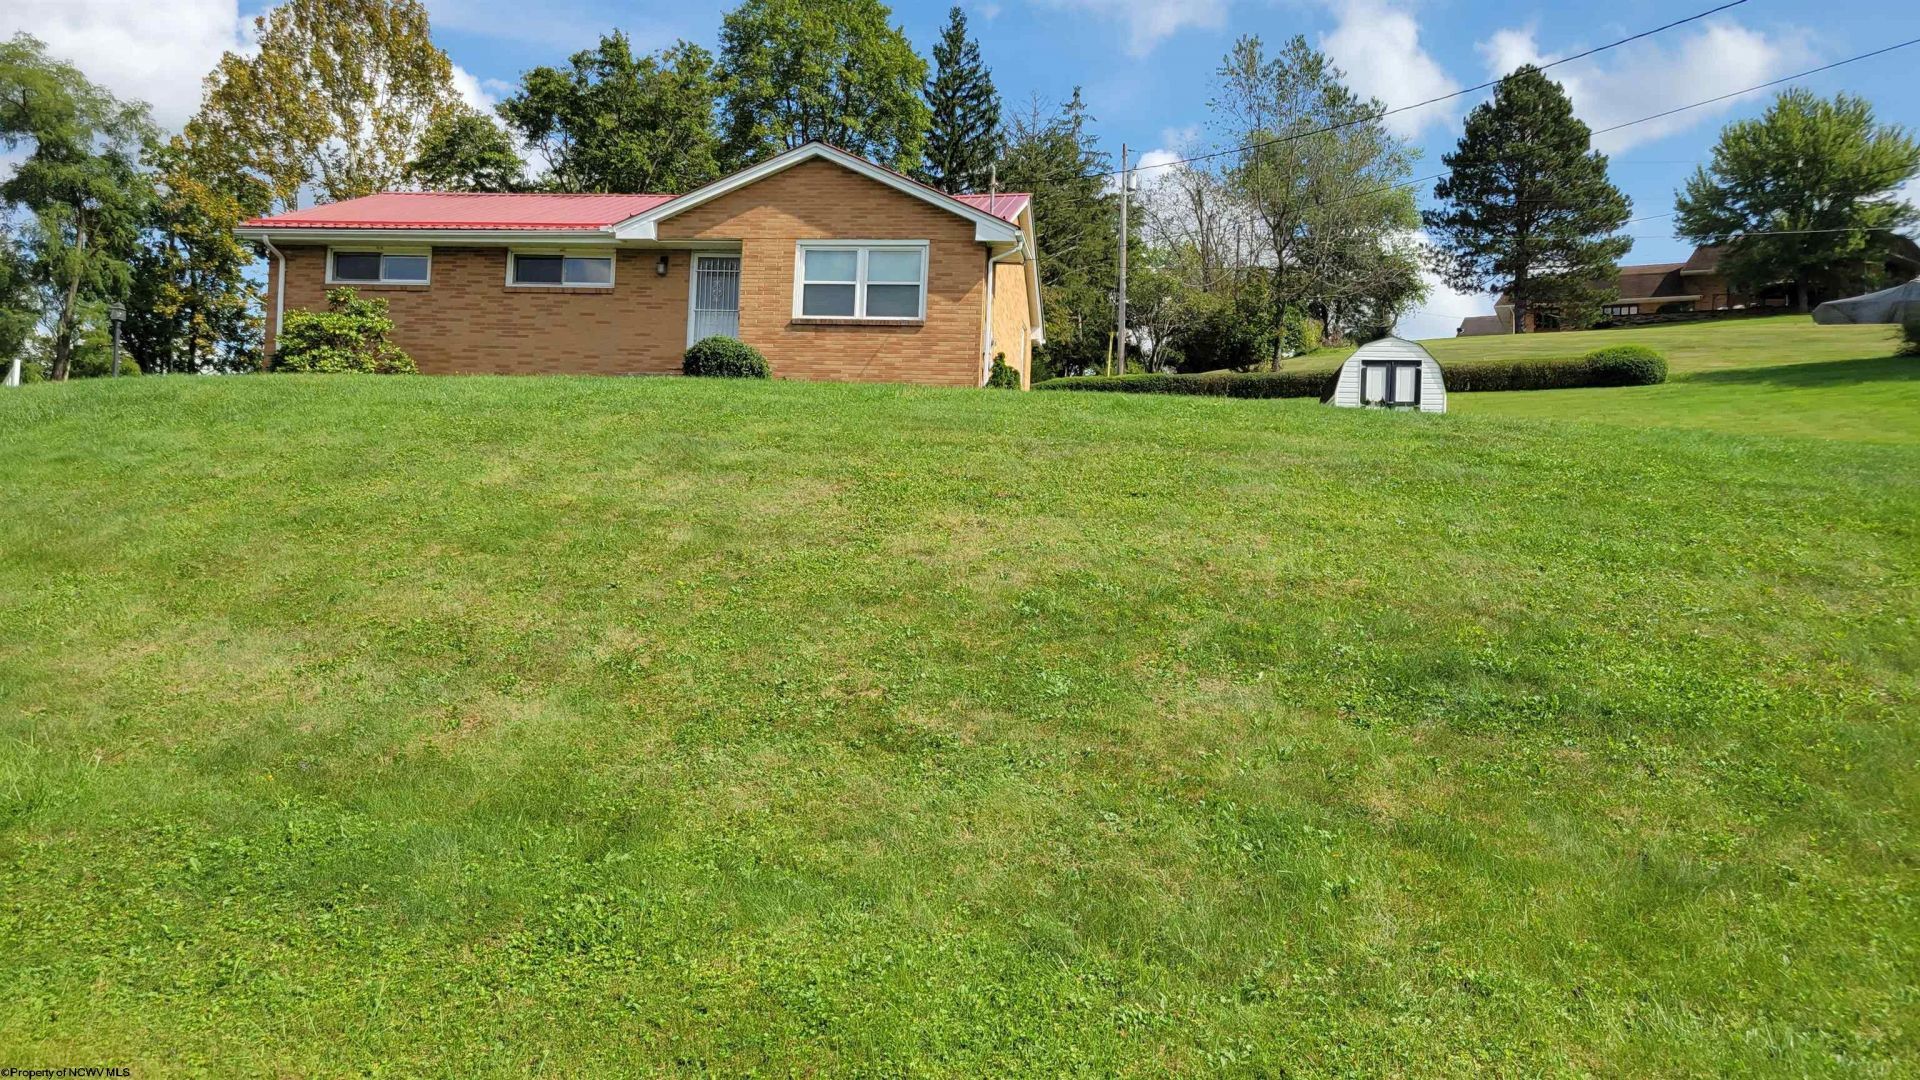
Welcome to this well-maintained brick ranch situated on a beautiful half-acre lot in a desirable neighborhood. This inviting home offers classic charm, functional living spaces, and plenty of room for parking, storage, hobbies, and entertaining. The main level features an efficient kitchen with warm wood cabinetry, a chef-inspired gourmet gas range, and an eat-at bar. All kitchen appliances convey with the home. The layout also includes a formal dining room and formal living room, providing comfortable spaces for both everyday living and entertaining. Three bedrooms feature beautiful hardwood flooring, adding warmth and character throughout the home. The basement offers additional flexible space with two rooms that could be finished or utilized as an office, gathering room, hobby space, or additional living area. Outdoor and storage amenities include a newer metal roof, a convenient single-car integral garage, and a detached two-stall garage, providing abundant parking and storage options. Situated on approximately half an acre in a sought-after Bentons Ferry location, this brick ranch offers a wonderful combination of charm, space, versatility, and convenience.
Property Features
Property Type: Residential - Single Family
Basement: Yes
Cooling: Central Air, Attic Fan, Ceiling Fan(s)
Heating: Forced Air, Gas
Home Style: Ranch
Roof Type: Metal
Stories: 1.0
Year Built: 1962
Amenities
Gas Stove Connection
Washer Connection
Single Level Living
Porch
Patio
Storm Doors
Storage Shed/Outbuilding
Landscaped
Outside Lighting
Feature Descriptions
Appliances: Range, Dishwasher, Refrigerator, Washer, Dryer
Basement Features: Full, Partially Finished, Interior Access, Concrete Floor
Community Amenities: Park, Playground, Pool, Public Transportation
Construction: Frame
Days on Site: 7
Equipment: Garage Door Opener, Cable Ready, Hot Water Heater Gas, High Speed Internet Avail
Exterior: Brick, Vinyl
Fireplace Features: None
HOA Y/N: No
Lot Features: Level, Sloping
Parking Notes: 3+ Cars, Off Street Parking
Sewer: City Sewer
Special View Info: Neighborhood
Total Rooms: 6
Water: City Water
Room Sizes
Primary Bedroom: 12.2x9.4 Level - 1
Bedroom 2: 12.2x11.9 Level - 1
Bedroom 3: 9.10x9.10 Level - 1
Kitchen: 13x9.1 Level - 1
Dining Room: 10.3x9 Level - 1
Living Room: 17.9x11.10 Level - 1
Family Room: 26.10x11.6 Level - 1
Office: 16.8x12.2 Level - B
Bathroom: 6.7x9 Level - 1
Bathroom: 3.3x5.4 Level - 1
Local Schools
High School: East Fairmont High
Middle School: East Fairmont Middle
Elementary School: Pleasant Valley Elementary
Listed By / Shown By
Listed By
Agency Name: VANTAGE POINT REALTY, LLC
Agent Name: SUE MELUZIO
Agency Phone: 304-841-9300

Shown By
Agent Name: Tammy Halford
Agent Phone: (304) 476-0140 Cell
Agency Title: Picket Fences Realty, LLC

Estimate Your Payment
Estimated Payment
$ 677.14 per month $598.68 Principal & Interest $0.00 Property Tax (data not provided by mls) $78.46 Homeowner's Insurance
2218 Linn Ann Drive | MLS# 10167022
This single family home located at 2218 Linn Ann Drive, Fairmont, WV 26554 is currently listed for sale with an asking price of $269,000. This property was built in 1962 and has 3 bedrooms and 1 full and 1 partial baths with 1189 sq. ft. Search Fairmont real estate on tammyh.pfrealty.net today.