
BEDS3
BATHS2 full 1 partial
SQUARE FEET1,775
MLS#10167004
STATUSContingent
PROPERTY TYPEResidential - Single Family
SUBDIVISIONThe Landing at Sunset Beach
Property Description
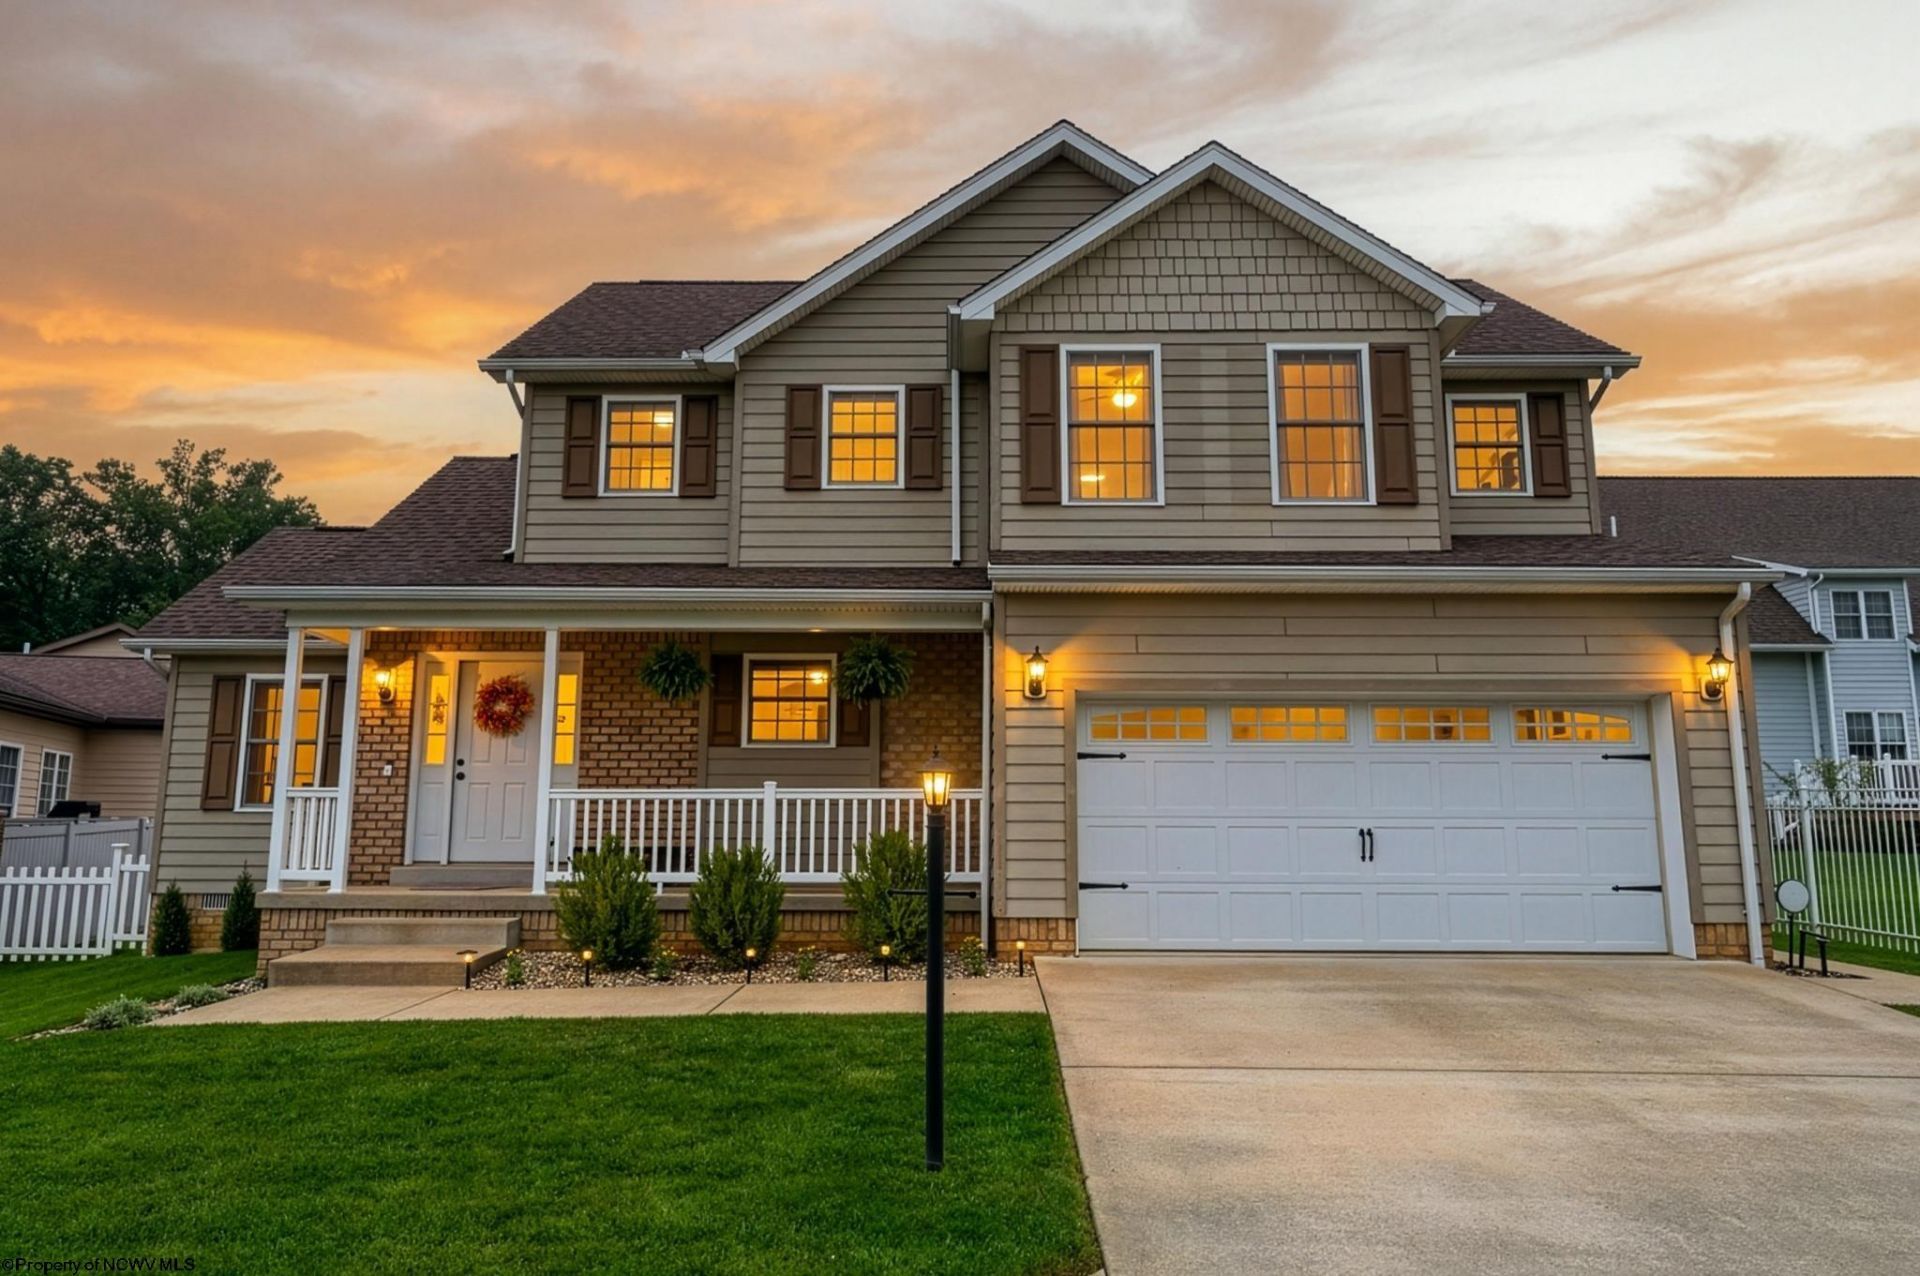
Welcome home! This charming 3-bedroom, 2.5-bath home offers 1,775 square feet of thoughtfully designed living space with a warm and inviting feel throughout. The main level features a spacious living area with vaulted ceilings, an abundance of natural light, and a functional layout perfect for both everyday living and entertaining. The kitchen and dining area flow seamlessly together, creating a comfortable gathering space. Upstairs, you'll find generously sized bedrooms, including a private primary suite. Outside, the flat, fully fenced backyard is a standout feature which is ideal for pets, play, entertaining, or simply enjoying the outdoors. A covered front porch, attached 2-car garage, and beautifully maintained landscaping add to the home's appeal. A wonderful opportunity to enjoy comfortable living with the space and outdoor amenities you've been looking for!
Property Features
Property Type: Residential - Single Family
Cooling: Central Air, Ceiling Fan(s)
Garage: 2 car attached
Heating: Forced Air, Gas
Home Style: Traditional
Lot Size: 0.11 Acres
Roof Type: Shingles
Stories: 2.0
Year Built: 2011
Amenities
Walk-in Closets
Vaulted Ceilings
Primary Bath
Electric Stove Connection
Washer Connection
Electric Dryer Connection
Porch
Patio
Landscaped
Feature Descriptions
Appliances: Range, Microwave, Dishwasher, Disposal, Refrigerator
Basement Features: Crawl Space
Community Amenities: Golf Course, Other
Construction: Frame
Days on Site: 8
Equipment: Smoke Detectors, Garage Door Opener, Cable Available, Hot Water Heater Gas
Exterior: Brick, Hardboard
Fireplace Features: None
HOA Fee: $800/Yearly
HOA Y/N: Yes
Lot Features: Level, No Outlet Street
Parking Notes: 2 Cars
Sewer: City Sewer
Special View Info: Neighborhood
Total Rooms: 6
Water: City Water
Room Sizes
Primary Bedroom: 15x12.8 Level - 2
Bedroom 2: 12.6x13 Level - 2
Bedroom 3: 12x10.8 Level - 2
Kitchen: 10.10x15 Level - 1
Dining Room: 11x10.8 Level - 1
Living Room: 18.6x14 Level - 1
Bathroom: 13.8.5 Level - 2
Bathroom: 4.9x5 Level - 1
Local Schools
High School: University High
Middle School: Mountaineer Middle
Elementary School: Cheat Lake Elementary
Listed By / Shown By
Listed By
Agency Name: THE AGENCY - MORGANTOWN
Agent Name: JESSICA FLOWERS
Agency Phone: 304-212-2500

Shown By
Agent Name: Tammy Halford
Agent Phone: (304) 476-0140 Cell
Agency Title: Picket Fences Realty, LLC

Estimate Your Payment
Estimated Payment
$ 918.79 per month $812.33 Principal & Interest $0.00 Property Tax (data not provided by mls) $106.46 Homeowner's Insurance
204 Maren Lane | MLS# 10167004
This single family home located at 204 Maren Lane, Morgantown, WV 26508 is currently listed for sale with an asking price of $365,000. This property was built in 2011 and has 3 bedrooms and 2 full and 1 partial baths with 1775 sq. ft. Maren Lane is located in the The Landing at Sunset Beach subdivision. Search The Landing At Sunset Beach real estate on tammyh.pfrealty.net today.