
BEDS3
BATHS3 full
SQUARE FEET1,835
MLS#10167737
STATUSContingent
PROPERTY TYPEResidential - Single Family
SUBDIVISIONHanaLei
Property Description
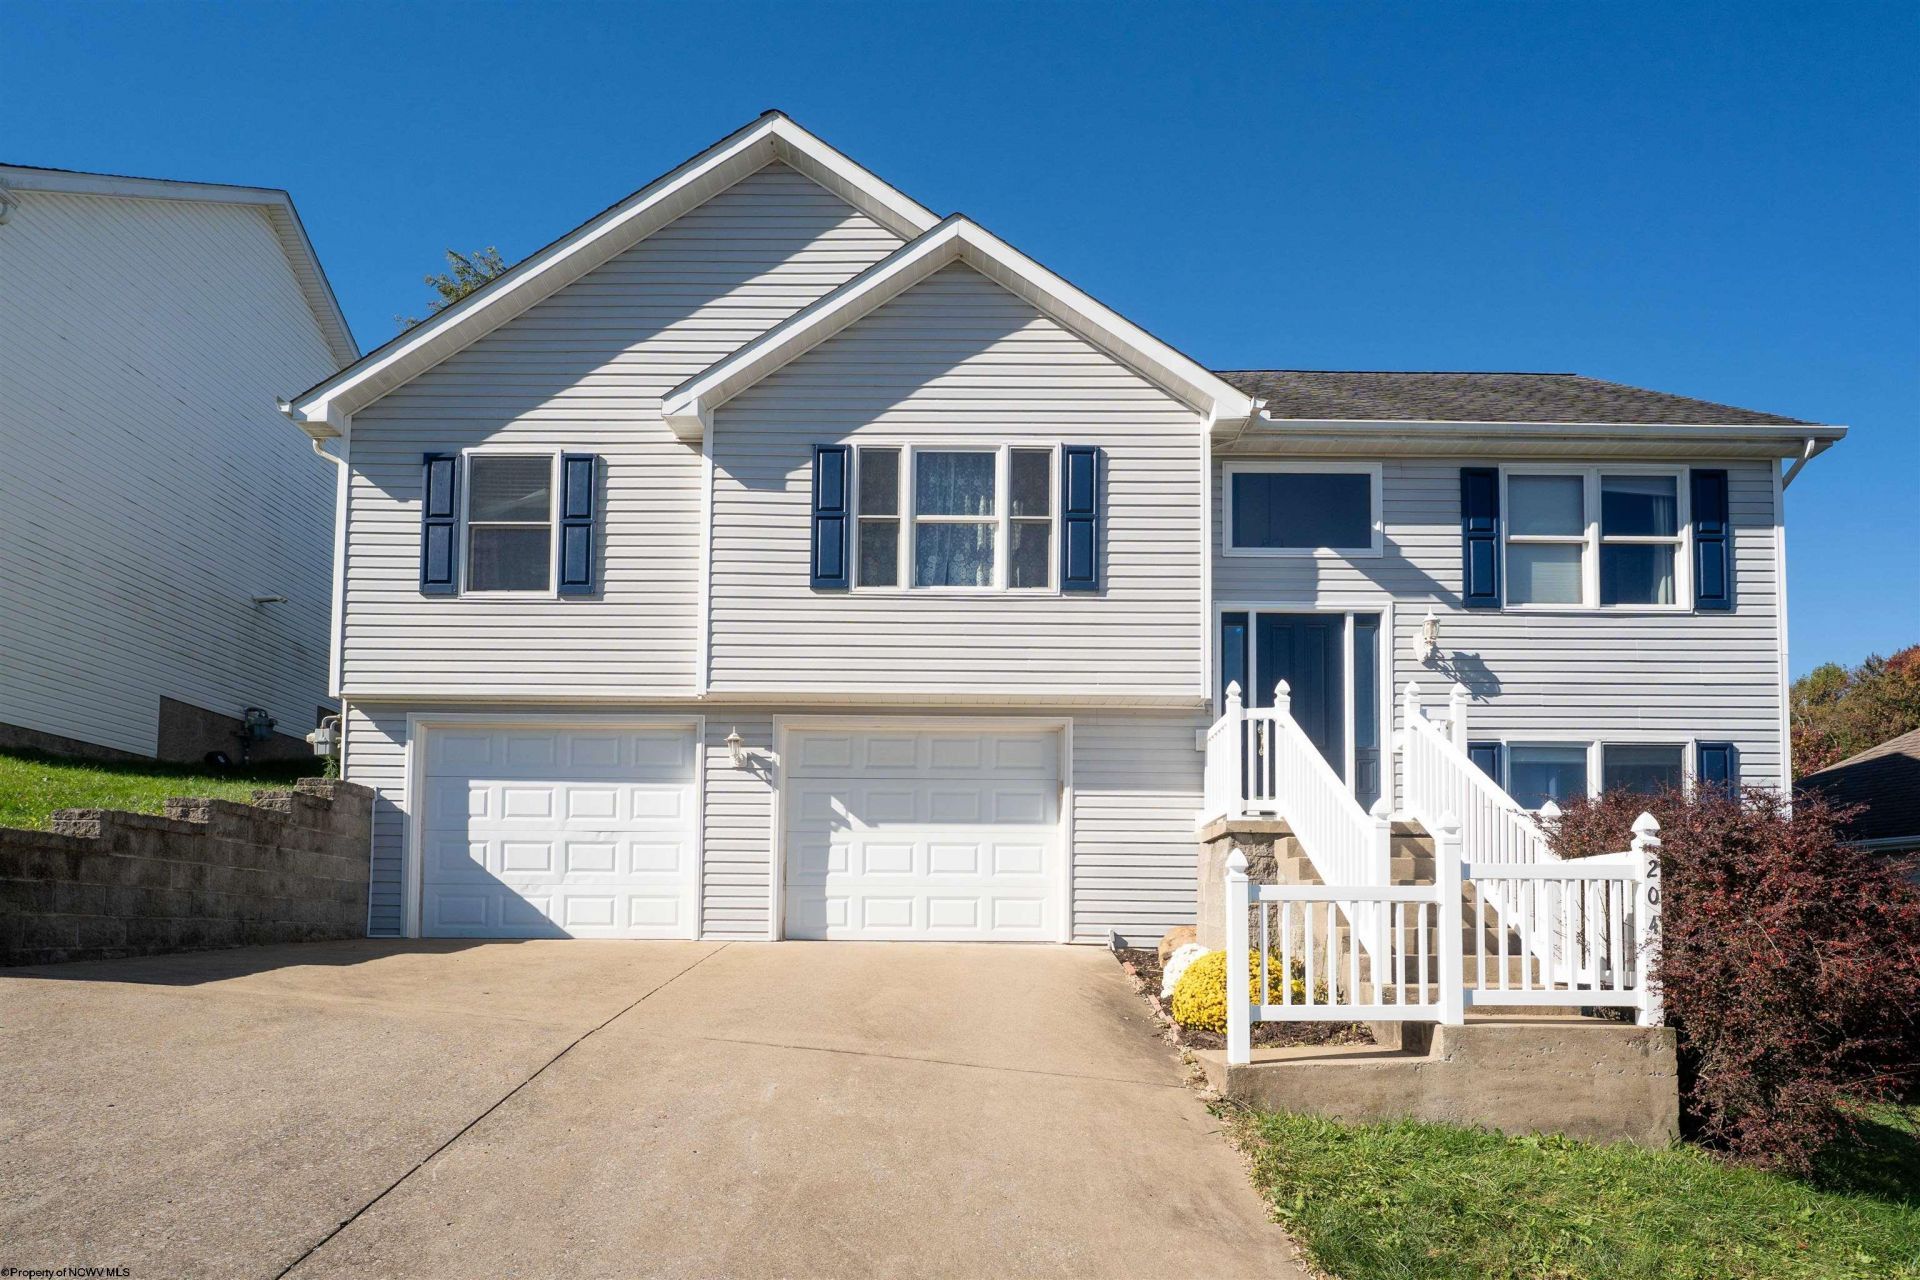
Welcome to this Cheat Lake home with a gorgeous VIEW - 204 Hanalei Drive! This inviting split-level home offers the convenience of single-floor living, featuring 3 bedrooms and 2 full bathrooms on the main level. Designed for comfortable living and entertaining, the home also includes a large lower-level gathering room (multi-purpose room - space for live-in au-pair or generational living) with an additional full bathroom, providing flexible space for guests, recreation, or relaxing. Step outside to enjoy the updated, oversized rear deck-perfect for outdoor dining, summer barbecues, and entertaining loved ones. The newly enlarged back yard offers garden space which boasts a magnolia tree, azaleas & rhododendron, plenty of room for outdoor activities, or simply enjoying the outdoors. Combining the practicality of single-floor living with the added versatility of a spacious lower level and generous outdoor space, this home is a wonderful opportunity to enjoy all that Cheat Lake living has to offer. The oversized 24 x 25 garage has plenty of storage. Schedule your showing today!
Property Features
Property Type: Residential - Single Family
Basement: Yes
Cooling: Central Air, Electric
Garage: 2 car attached
Heating: Forced Air, Gas
Home Style: Split Level
Lot Size: 0.12 Acres
Roof Type: Shingles
Stories: 2.0
Year Built: 2006
Amenities
Walk-in Closets
Primary Bath
Electric Stove Connection
Washer Connection
Electric Dryer Connection
Deck
Landscaped
Private Yard
Feature Descriptions
Appliances: Range, Microwave, Dishwasher, Disposal, Refrigerator, Washer, Dryer
Basement Features: Finished
Community Amenities: Other
Construction: Frame, Block
Days on Site: 4
Equipment: Smoke Detectors, Garage Door Opener, Cable Ready, Hot Water Heater Elec.
Exterior: Vinyl
Fireplace Features: None
HOA Fee: $420/Yearly
HOA Y/N: Yes
Lot Features: Sloping
Parking Notes: 3+ Cars
Sewer: City Sewer
Special View Info: Mountain, Neighborhood
Total Rooms: 6
Water: City Water
Room Sizes
Primary Bedroom: 11.3x16.3 Level - 1
Bedroom 2: 10x10.3 Level - 1
Bedroom 3: 10.7x10.4 Level - 1
Kitchen: 10x14.9 Level - 1
Dining Room: 10.6x14.9 Level - 1
Living Room: 13.6x11.9 Level - 1
Family Room: 11.4x24.6 Level - L
Bathroom: 9.4x4.10 Level - 1
Bathroom: 9.2x4.10 Level - 1
Bathroom: 8.9x9 Level - L
Local Schools
High School: University High
Middle School: Mountaineer Middle
Elementary School: Cheat Lake Elementary
Listed By / Shown By
Listed By
Agency Name: J.S. WALKER ASSOCIATES
Agent Name: LAURA WALKER
Agency Phone: 304-296-0074

Shown By
Agent Name: Tammy Halford
Agent Phone: (304) 476-0140 Cell
Agency Title: Picket Fences Realty, LLC

Estimate Your Payment
Estimated Payment
$ 830.69 per month $734.44 Principal & Interest $0.00 Property Tax (data not provided by mls) $96.25 Homeowner's Insurance
204 Hanalei Drive | MLS# 10167737
This single family home located at 204 Hanalei Drive, Morgantown, WV 26508 is currently listed for sale with an asking price of $330,000. This property was built in 2006 and has 3 bedrooms and 3 full baths with 1835 sq. ft. Hanalei Drive is located in the HanaLei subdivision. Search HanaLei real estate on tammyh.pfrealty.net today.