
BEDS3
BATHS2 full
SQUARE FEET1,350
MLS#10167483
STATUSActive
PROPERTY TYPEResidential - Single Family
Property Description
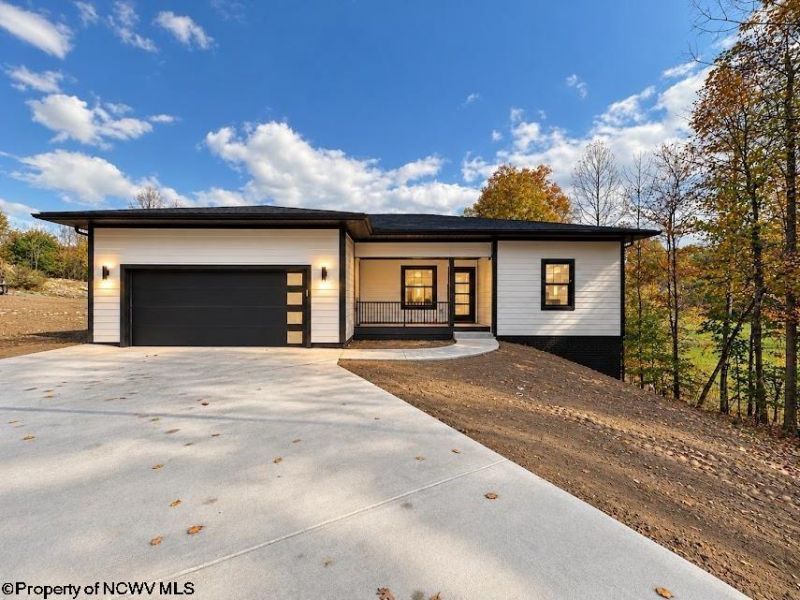
NEW CRAFTSMAN CONSTRUCTION! SINGLE LEVEL LIVING! Welcome to 202 King Drive, a stunning 3 BED, 2 BATH ranch-style new build in the Westpointe subdivision of Kingwood. A true craftsman home with a thoughtful layout featuring an open concept design, vaulted ceilings, COREtec LVP flooring, solid-core 5 panel doors, and premium finishes throughout. The kitchen boasts solid wood Diamond cabinetry, quartz countertops, tiled backsplash, and Frigidaire appliances. A split-bedroom layout provides privacy to the primary suite, with a primary bath showcasing beautiful marbled tile and quartz countertops. Exterior highlights include LP SmartSide, Pella wood clad windows, Trex decking, and modern LED lighting. An oversized attached two-car garage provides ample parking and room for work area or storage. A full, unfinished basement with exterior & interior access gives plenty of room for expansion and more living space. Situated on a spacious half-acre+ corner lot with a generously sized, mostly level backyard. Quality workmanship, modern design, and a high level of care set this home apart.
Property Features
Property Type: Residential - Single Family
Basement: Yes
Cooling: Central Air, Electric
Garage: 2 car attached
Heating: Forced Air, Electric
Home Style: Ranch
Lot Size: 0.54 Acres
Roof Type: Shingles
Stories: 1.0
Year Built: 2026
Amenities
Walk-in Closets
All Window Treatments
Vaulted Ceilings
9ft+ Ceiling
Primary Bath
Washer Connection
Electric Dryer Connection
Single Level Living
Patio
Landscaped
Outside Lighting
Feature Descriptions
Appliances: Range, Microwave, Dishwasher, Disposal, Refrigerator
Basement Features: Full, Unfinished, Walk-Out, Interior Access, Concrete Floor
Community Amenities: Other
Construction: Frame, Concrete
Days on Site: 21
Equipment: Smoke Detectors, Garage Door Opener, Cable Available, Hot Water Heater Elec., High Speed Internet Avail
Exterior: Hardboard
Fireplace Features: None
HOA Y/N: No
Lot Features: Corner, Wooded
Parking Notes: 3+ Cars, Off Street Parking
Sewer: City Sewer
Special View Info: Park-like, Neighborhood
Total Rooms: 8
Water: City Water
Water Features: Stream/Creek
Wooded: Yes
Room Sizes
Primary Bedroom: 13x15 Level - 1
Bedroom 2: 13x14 Level - 1
Bedroom 3: 13x12 Level - 1
Kitchen: 17x12 Level - 1
Living Room: 17x15 Level - 1
Bathroom: 6x10 Level - 1
Bathroom: 8x5 Level - 1
Local Schools
High School: Preston High
Middle School: West Preston School
Elementary School: West Preston School
Listed By / Shown By
Listed By
Agency Name: EXP REALTY, LLC
Agent Name: JOSH SPIROFF
Agency Phone: 877-477-1901

Shown By
Agent Name: Tammy Halford
Agent Phone: (304) 476-0140 Cell
Agency Title: Picket Fences Realty, LLC

Estimate Your Payment
Estimated Payment
$ 1,006.89 per month $890.23 Principal & Interest $0.00 Property Tax (data not provided by mls) $116.67 Homeowner's Insurance
202 King Drive | MLS# 10167483
This single family home located at 202 King Drive, Kingwood, WV 26537 is currently listed for sale with an asking price of $399,999. This property was built in 2026 and has 3 bedrooms and 2 full baths with 1350 sq. ft. Search Kingwood real estate on tammyh.pfrealty.net today.