
BEDS3
BATHS2 full 1 partial
SQUARE FEET2,678
MLS#10165987
STATUSNew
PROPERTY TYPEResidential - Single Family
Property Description
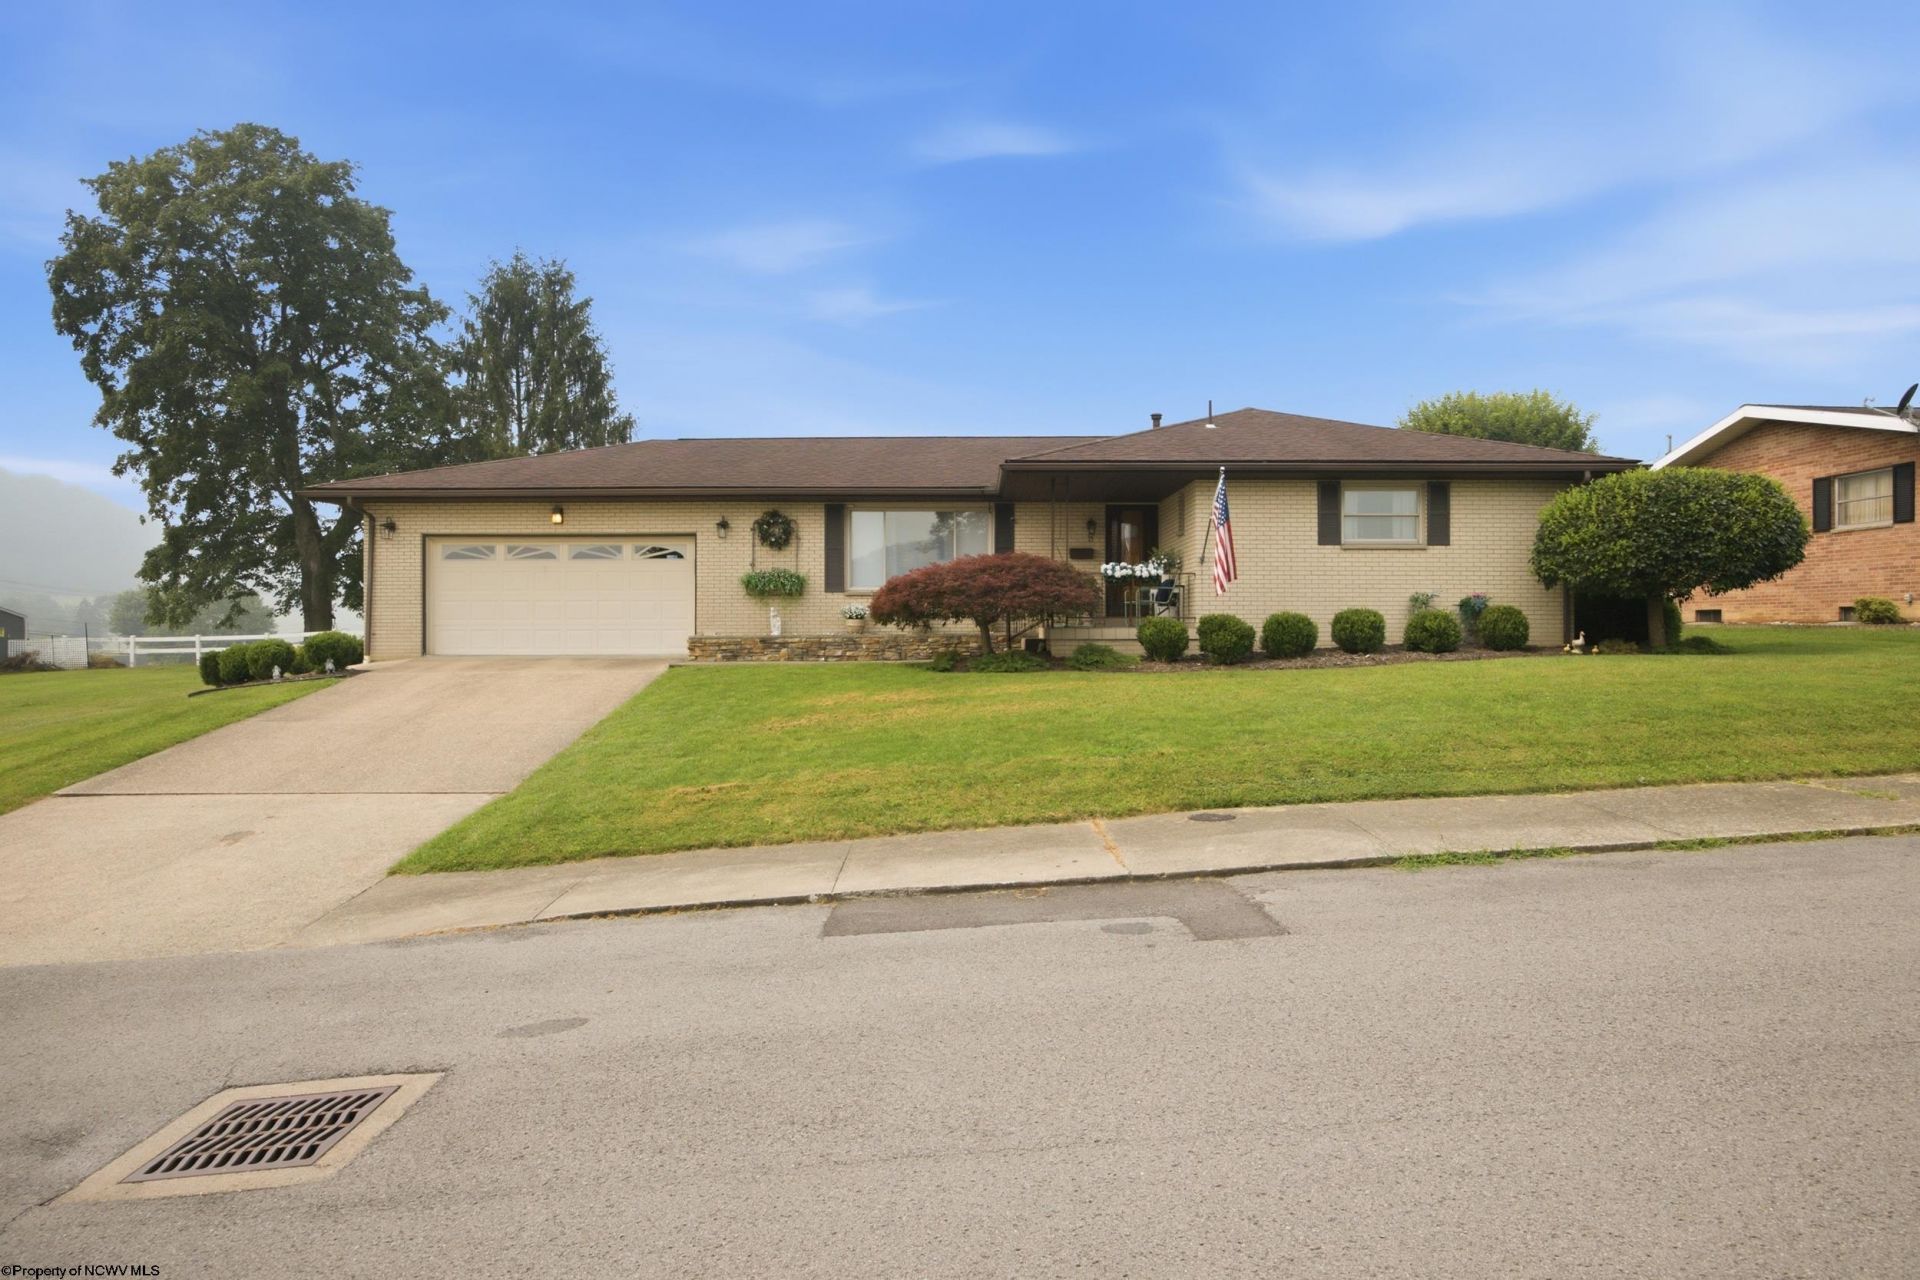
Welcome to your dream home in the heart of Shinnston! This exceptionally well-maintained brick ranch offers the perfect blend of comfort, functionality, and convenience, just minutes from local schools, shopping, and everyday amenities. Step inside to discover a thoughtfully designed floor plan made for easy living. The home features gleaming wood flooring, a sparkling kitchen, 2.5 baths, 2 car garage and a spacious fully finished lower level, providing the ideal venue for gatherings, game nights, or entertaining guests. Enjoy your delicious morning coffee or unwind in the afternoon on the sunny deck. For year-round comfort, retreat to the soothing, light-filled sunroom overlooking a beautiful, level lawn. There's also a workshop, second kitchen and cellar room in the basement. with additional appliances. Here we are offering space, charm, and an unbeatable location, with an incredible value! For additional information please see Agent Remarks
Property Features
Property Type: Residential - Single Family
Basement: Yes
Cooling: Central Air, Ceiling Fan(s)
Garage: 2
Heating: Forced Air, Wall Unit(s), Gas
Home Style: Ranch
Lot Size: 0.27 Acres
Roof Type: Shingles
Stories: 1.0
Year Built: 1964
Amenities
All Window Treatments
Primary Bath
Electric Stove Connection
Washer Connection
Electric Dryer Connection
Single Level Living
Porch
Patio
Deck
Storage Shed/Outbuilding
Private Yard
Feature Descriptions
Appliances: Range, Microwave, Dishwasher, Refrigerator, Washer, Dryer
Basement Features: Full, Finished, Interior Access, Garage Access
Community Amenities: Park, Pool, Shopping/Mall, Medical Facility
Construction: Frame
Days on Site: 1
Equipment: Smoke Detectors, Garage Door Opener, Cable Ready, Hot Water Heater Gas, Carbon Monoxide Detectors, High Speed Internet Avail
Exterior: Brick
Fireplace Features: None
HOA Y/N: No
Lot Features: Level
Parking Notes: 3+ Cars, Off Street Parking
Sewer: City Sewer
Special View Info: Neighborhood
Total Rooms: 6
Water: City Water
Room Sizes
Primary Bedroom: 11x14.7 Level - 1
Bedroom 2: 11.2x11.2 Level - 1
Bedroom 3: 10.9x 9 Level - 1
Bedroom 4: 11.9X13.3 Level - B
Bedroom 5: 9.3X16.5 Level - B
Kitchen: 12.2x11.8 Level - 1
Dining Room: 11.6x10.8 Level - 1
Living Room: 22.4x13.2 Level - 1
Family Room: 21.9x15.8 Level - B
Sunroom: 9.6x156 Level - 1
Workshop: 8.11x11.5 Level - B
Kitchen: 11.4x15.5 Level - B
Local Schools
High School: Lincoln High
Middle School: Lincoln Middle
Elementary School: Big Elm Elementary
Listed By / Shown By
Listed By
Agency Name: HOMEFINDERS PLUS REAL ESTATE INC
Agent Name: JO HELEN WILLIAMS
Agency Phone: 304-842-7901

Shown By
Agent Name: Tammy Halford
Agent Phone: (304) 476-0140 Cell
Agency Title: Picket Fences Realty, LLC

Estimate Your Payment
Estimated Payment
$ 855.61 per month $756.47 Principal & Interest $0.00 Property Tax (data not provided by mls) $99.14 Homeowner's Insurance
15 Columbia Road | MLS# 10165987
This single family home located at 15 Columbia Road, Shinnston, WV 26431 is currently listed for sale with an asking price of $339,900. This property was built in 1964 and has 3 bedrooms and 2 full and 1 partial baths with 2678 sq. ft. Search Shinnston real estate on tammyh.pfrealty.net today.