
BEDS3
BATHS2 full 1 partial
SQUARE FEET1,420
MLS#10166896
STATUSActive
PROPERTY TYPEResidential - Townhouse
SUBDIVISIONStonebridge Townhomes
Property Description
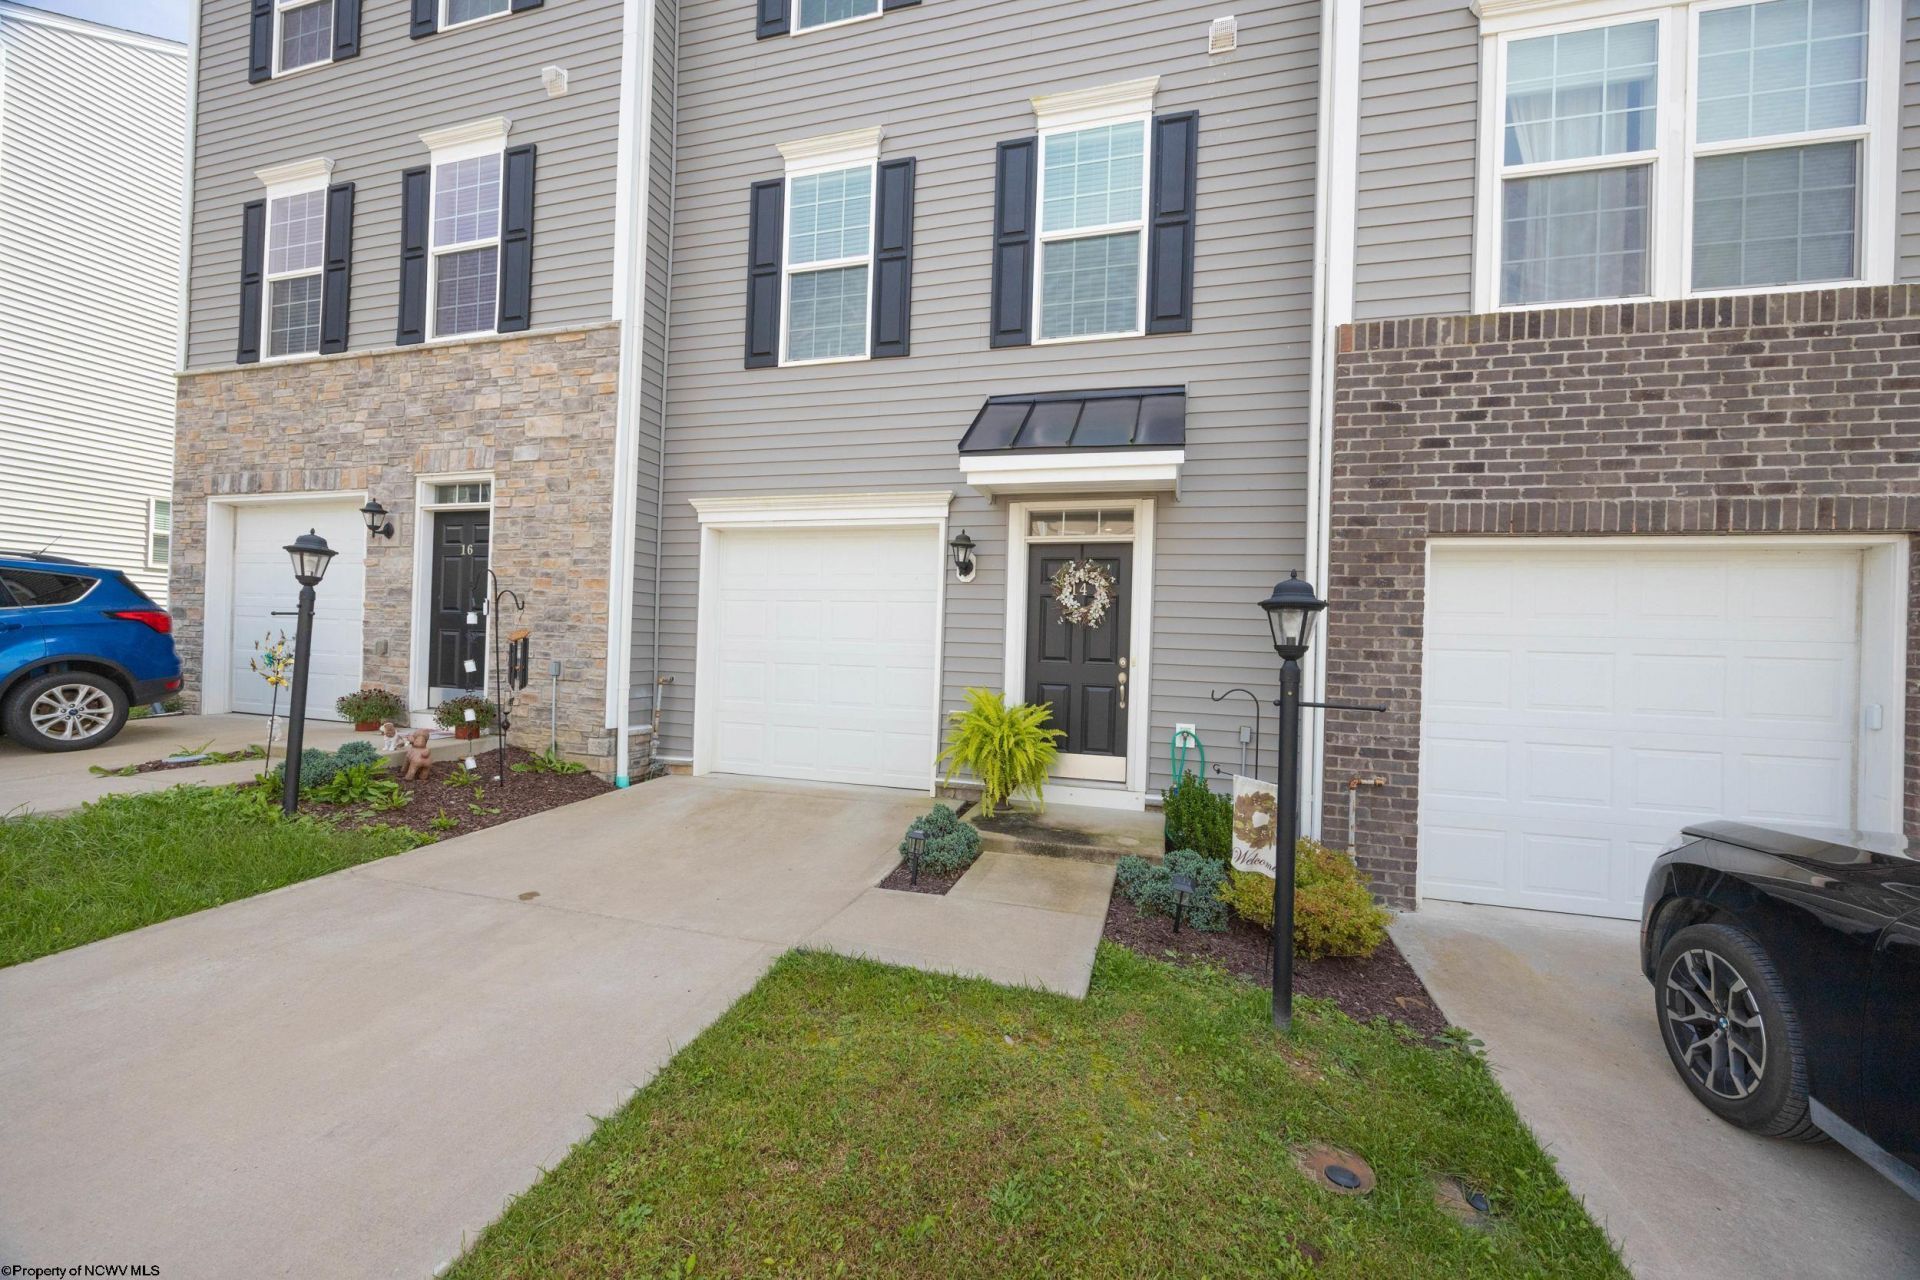
Welcome home to this beautifully designed townhome featuring a bright, open-concept main level, 3 bedrooms/2.5 bathrooms, and it is only 5 years old! The kitchen flows seamlessly into both the living room and dining area, creating an inviting space for everyday living and entertaining! Neutral finishes, modern floorings, and thoughtful details throughout. Located in a very desirable neighborhood near the FBI, i79, United Hospital Center and so much more! Don't miss your chance to see this move in ready townhome. Contact to book today!
Property Features
Property Type: Residential - Townhouse
Basement: Yes
Cooling: Central Air, Ceiling Fan(s)
Garage: 1
Heating: Forced Air, Gas
Home Style: Other
Roof Type: Shingles
Stories: 3.0
Year Built: 2021
Amenities
Primary Bath
Electric Stove Connection
Electric Dryer Connection
Landscaped
Feature Descriptions
Appliances: Range, Microwave, Dishwasher, Disposal, Refrigerator, Washer, Dryer
Basement Features: Partial, Unfinished, Walk-Out
Community Amenities: Park, Shopping/Mall, Library, Public Transportation
Construction: Frame
Days on Site: 16
Equipment: Smoke Detectors, Carbon Monoxide Detectors
Exterior: Vinyl, Stone (composite)
Fireplace Features: None
HOA Fee: $215/Monthly
HOA Y/N: Yes
Lot Features: Level
Parking Notes: Off Street Parking
Sewer: City Sewer
Special View Info: Neighborhood
Total Rooms: 6
Units: 4
Water: City Water
Room Sizes
Primary Bedroom: 12.9x11x4 Level - 3
Bedroom 2: 9x10.1 Level - 3
Bedroom 3: 9.6x9.9 Level - 3
Kitchen: 15.4x13.4 Level - 2
Dining Room: 6.8x9.4 Level - 2
Living Room: 14.9x17.3 Level - 2
Local Schools
High School: Bridgeport High
Middle School: Bridgeport Middle
Elementary School: Johnson Elementary
Listed By / Shown By
Listed By
Agency Name: MCNEELY REALTY GROUP
Agent Name: CLARE ZUMMO
Agency Phone: 304-848-8000

Shown By
Agent Name: Tammy Halford
Agent Phone: (304) 476-0140 Cell
Agency Title: Picket Fences Realty, LLC

Estimate Your Payment
Estimated Payment
$ 752.65 per month $665.44 Principal & Interest $0.00 Property Tax (data not provided by mls) $87.21 Homeowner's Insurance
14 Dover Court | MLS# 10166896
This townhouse located at 14 Dover Court, Bridgeport, WV 26330 is currently listed for sale with an asking price of $299,000. This property was built in 2021 and has 3 bedrooms and 2 full and 1 partial baths with 1420 sq. ft. Dover Court is located in the Stonebridge Townhomes subdivision. Search Stonebridge Townhomes real estate on tammyh.pfrealty.net today.