
BEDS3
BATHS2 full 1 partial
SQUARE FEET1,922
MLS#10167080
STATUSNew
PROPERTY TYPEResidential - Single Family
Property Description
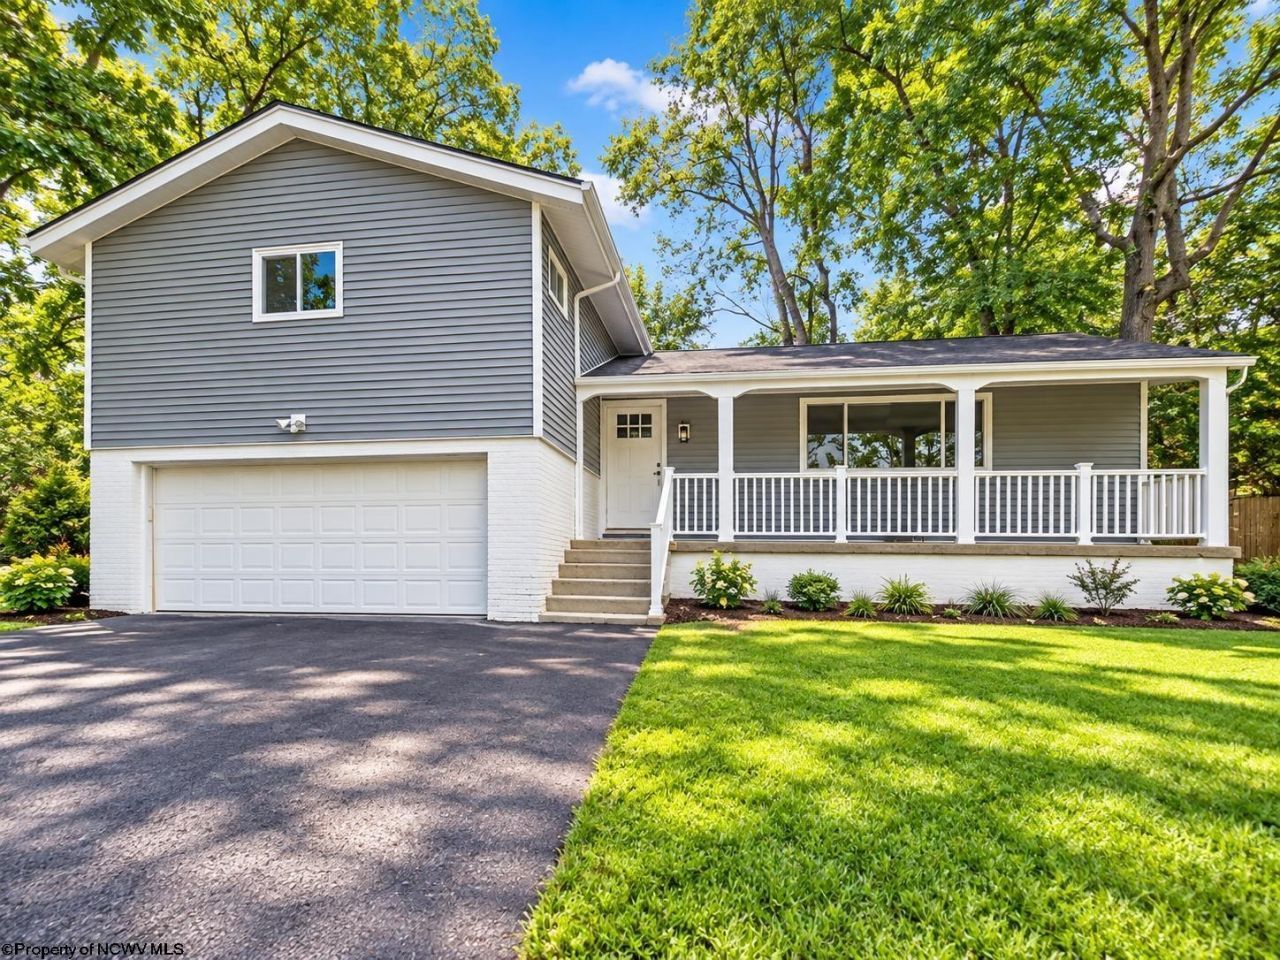
Beautifully renovated 3-bedroom, 2.5-bath home offering a fresh, modern feel in a convenient location. Tucked away on a quiet street yet just minutes from area hospitals, shopping, dining, and everyday amenities, this home combines comfort and convenience. The extensive renovations include new LVP flooring and carpet throughout, along with a beautifully updated kitchen featuring new cabinetry, Cambria Quartz countertops, and stainless-steel appliances. A new HVAC system adds to the many recent improvements. With its thoughtfully updated interior and desirable location, this home is ready to welcome its next owner.
Property Features
Property Type: Residential - Single Family
Basement: Yes
Cooling: Central Air, Ceiling Fan(s), Electric
Fireplaces: 1
Garage: 2 car attached
Heating: Central Heat, Gas
Home Style: Split Level
Lot Size: 0.32 Acres
Roof Type: Shingles
Stories: 2.0
Year Built: 1968
Amenities
Primary Bath
Washer Connection
Electric Dryer Connection
Porch
Patio
Landscaped
Outside Lighting
Feature Descriptions
Appliances: Range, Dishwasher, Disposal, Refrigerator
Basement Features: Full, Partially Finished, Sump Pump, Concrete Floor
Community Amenities: Park, Shopping/Mall, Health Club, Medical Facility, Public Transportation
Construction: Frame, Block
Days on Site: 2
Equipment: Garage Door Opener, Cable Available, Hot Water Heater Gas, High Speed Internet Avail
Exterior: Block, Stucco, Vinyl
Fireplace Features: Electric
HOA Y/N: No
Lot Features: Corner, Level, Sloping
Parking Notes: 3+ Cars, Off Street Parking
Sewer: City Sewer
Special View Info: Park-like, Neighborhood
Total Rooms: 9
Water: City Water
Room Sizes
Primary Bedroom: 13.4x14 Level - 2
Bedroom 2: 12x11.5 Level - 2
Bedroom 3: 11x13.4 Level - 2
Kitchen: 15x12 Level - 1
Dining Room: 10.1x11.10 Level - 1
Living Room: 13.4x21.3 Level - 1
Family Room: 13x18 Level - L
Office: 7.3x9.3 Level - 1
Foyer: 10x6.5 Level - 1
Local Schools
High School: Morgantown High
Middle School: Suncrest Middle
Elementary School: North Elementary
Listed By / Shown By
Listed By
Agency Name: OLD COLONY COMPANY OF MORGANTOWN
Agent Name: STEPHEN AITKEN
Agency Phone: 304-291-2121

Shown By
Agent Name: Tammy Halford
Agent Phone: (304) 476-0140 Cell
Agency Title: Picket Fences Realty, LLC

Estimate Your Payment
Estimated Payment
$ 1,006.89 per month $890.23 Principal & Interest $0.00 Property Tax (data not provided by mls) $116.67 Homeowner's Insurance
1344 Cherry Lane | MLS# 10167080
This single family home located at 1344 Cherry Lane, Morgantown, WV 26505 is currently listed for sale with an asking price of $400,000. This property was built in 1968 and has 3 bedrooms and 2 full and 1 partial baths with 1922 sq. ft. Search Morgantown real estate on tammyh.pfrealty.net today.