
BEDS3
BATHS2 full
SQUARE FEET1,879
MLS#10167354
STATUSContingent
PROPERTY TYPEResidential - Single Family
SUBDIVISIONBig Bear Lake
Property Description
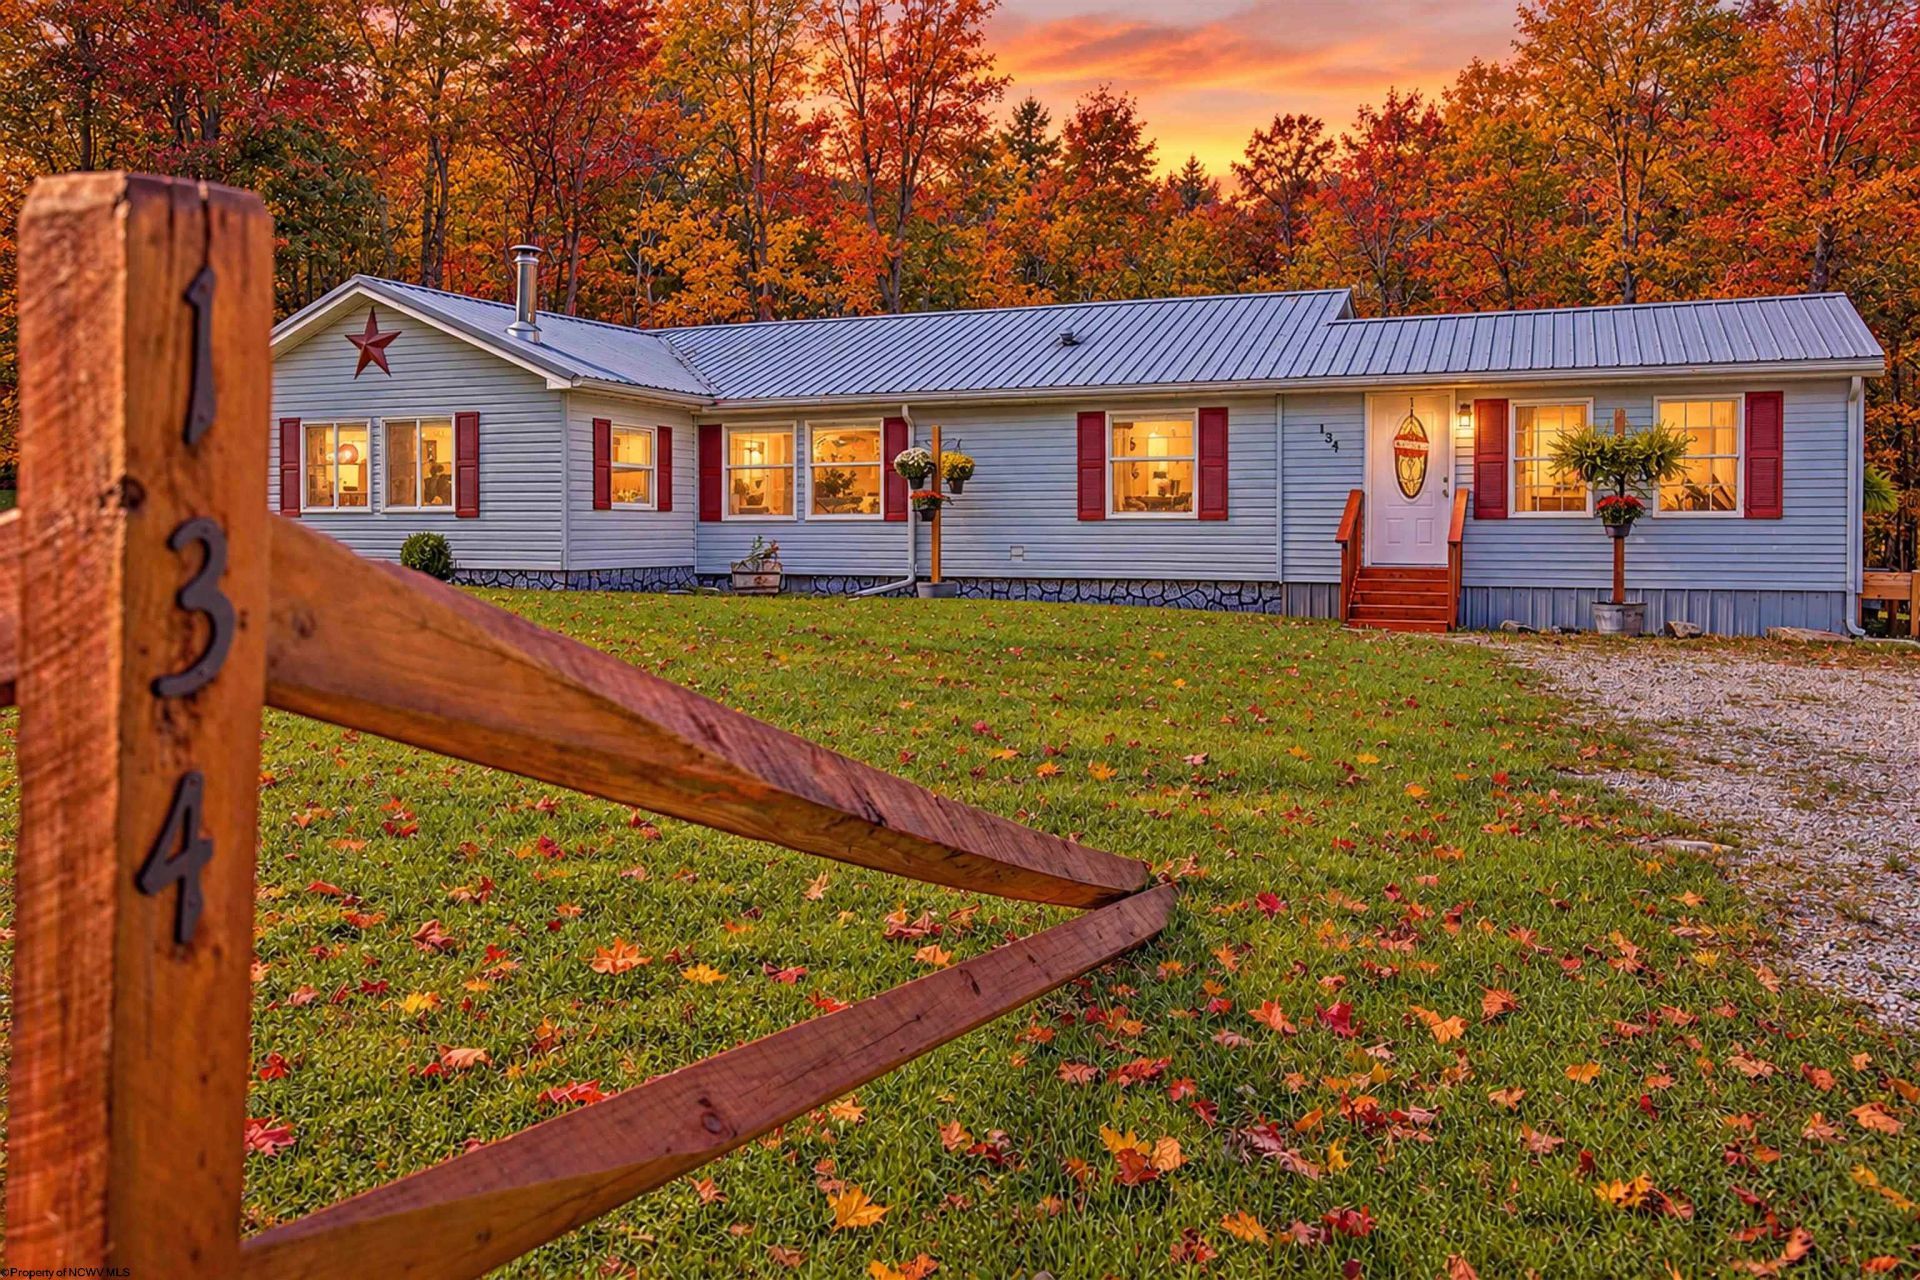
Make Big Bear Lake your year-round retreat! Situated on just over 2 acres, this well-maintained and updated 3-bedroom, 2-bath home offers room to relax inside and out. A recently added bonus room provides extra space to unwind, while the wood-burning stove keeps things cozy on chilly evenings. Outside, gather around the custom fire pit or put the heated, detached 1-car garage to work-with a built-in air compressor included! Multiple storage buildings offer plenty of space for tools, equipment, and outdoor gear. Enjoy the privacy, space, and comfort of your own Big Bear Lake getaway. Schedule your tour today!
Property Features
Property Type: Residential - Single Family
Cooling: Central Air, Ceiling Fan(s)
Fireplaces: 1
Garage: 1
Heating: Heat Pump, Forced Air, Baseboards, Electric
Home Style: Ranch
Lot Size: 2.17 Acres
Roof Type: Metal
Stories: 1.0
Year Built: 2002
Amenities
Some Window Treatments
Primary Bath
Washer Connection
Electric Dryer Connection
Single Level Living
Storage Shed/Outbuilding
Landscaped
Outside Lighting
Feature Descriptions
Appliances: Range, Microwave, Dishwasher, Refrigerator, Washer, Dryer, Other
Basement Features: Crawl Space
Community Amenities: Park, Playground, Pool, Other
Construction: Multi Wide, Manufactured
Days on Site: 31
Equipment: Smoke Detectors, Garage Door Opener, Cable Ready, Other, Hot Water Heater Elec., Video/Audio Monitoring, High Speed Internet Ready
Exterior: Vinyl
Fireplace Features: Wood Burning Stove
HOA Fee: $1060/Yearly
HOA Y/N: Yes
Lot Features: Wooded, Level, No Outlet Street
Parking Notes: 3+ Cars, Off Street Parking
Special View Info: Park-like, Neighborhood
Total Rooms: 8
Water: Well
Water Features: Lake, Close Proximity
Wooded: Yes
Room Sizes
Primary Bedroom: 12.11x15.0 Level - 1
Bedroom 2: 12.11x9.11 Level - 1
Bedroom 3: 12.11x9.11 Level - 1
Kitchen: 12.11x14.1 Level - 1
Living Room: 16.9x17.0 Level - 1
Family Room: 19.5x15.4 Level - 1
Foyer: 19.4x9.8 Level - 1
Local Schools
High School: Preston High
Middle School: Bruceton School
Elementary School: Bruceton School
Listed By / Shown By
Listed By
Agency Name: J.S. WALKER ASSOCIATES
Agent Name: SAMANTHA KNIGHT HANSEN
Agency Phone: 304-296-0074

Shown By
Agent Name: Tammy Halford
Agent Phone: (304) 476-0140 Cell
Agency Title: Picket Fences Realty, LLC

Estimate Your Payment
Estimated Payment
$ 576.45 per month $509.65 Principal & Interest $0.00 Property Tax (data not provided by mls) $66.79 Homeowner's Insurance
134 Endicott Street | MLS# 10167354
This single family home located at 134 Endicott Street, Bruceton Mills, WV 26525 is currently listed for sale with an asking price of $229,000. This property was built in 2002 and has 3 bedrooms and 2 full baths with 1879 sq. ft. Endicott Street is located in the Big Bear Lake subdivision. Search Big Bear Lake real estate on tammyh.pfrealty.net today.