
BEDS3
BATHS2 full 1 partial
SQUARE FEET1,978
MLS#10166930
STATUSActive
PROPERTY TYPEResidential - Single Family
SUBDIVISIONWestover
Property Description
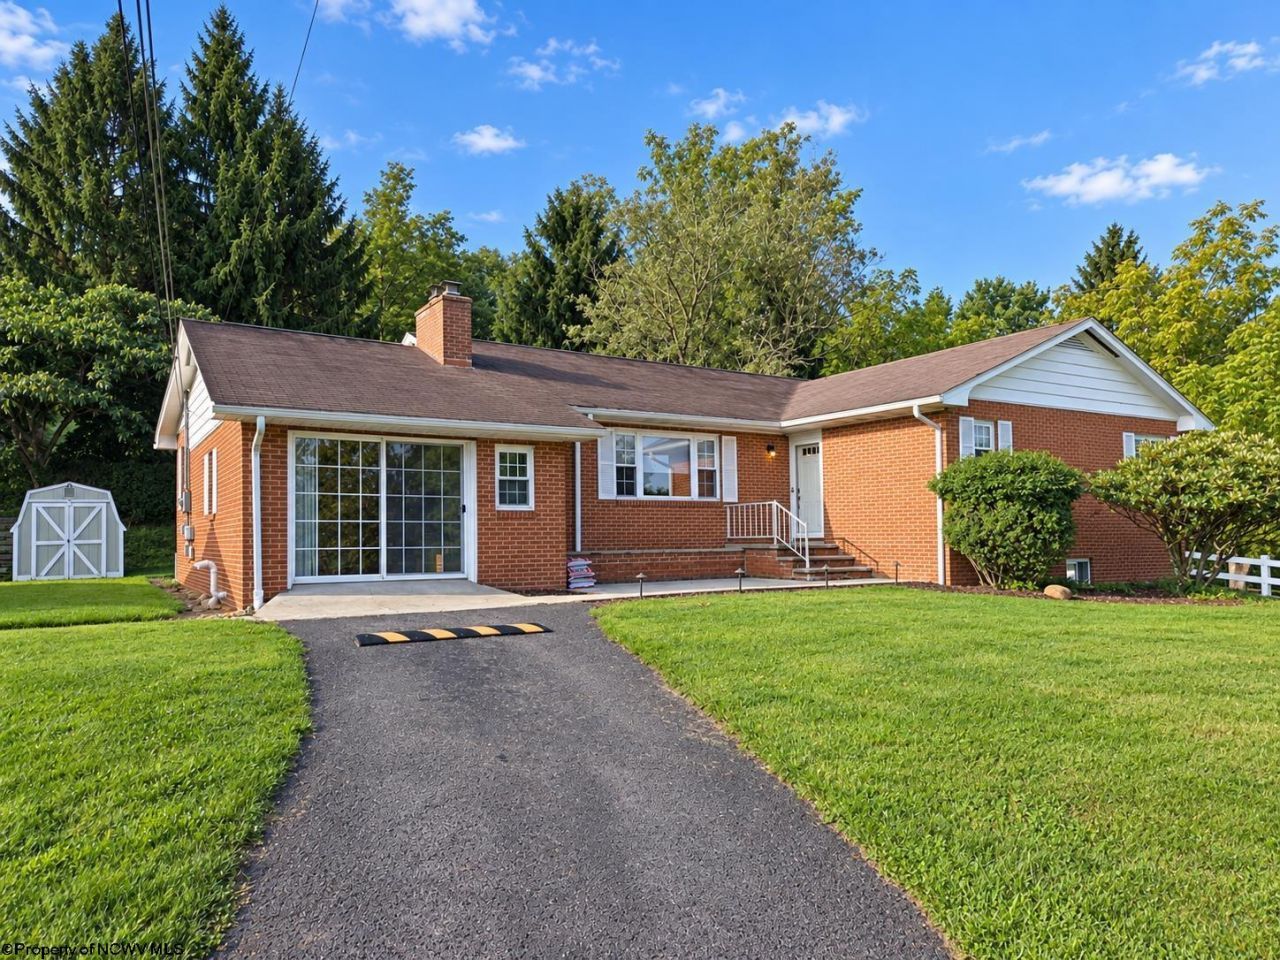
Let us explore this brick home with white wood trim and concrete stoop. Lush green grass adorning the front with a wooded backdrop invites you to come closer. Sit out back with privacy and reflect as you take in the park-like view. Arched entry doors inside, large extending fireplace hearth with real cut stone facade. The sunken sunroom will remind you that peace and tranquility can exist in one place. Do you need an office with mahogany panel walls, play room or an extra gaming room or reading nook? It is right next to the kitchen with brand new carpeting. Continue to the basement for additional space to develop into "whatever". There you will find the laundry and mechanical space and additional storage space.
Property Features
Property Type: Residential - Single Family
Basement: Yes
Cooling: Central Air, Ceiling Fan(s)
Fireplaces: 1
Heating: Forced Air, Gas
Home Style: Ranch
Roof Type: Shingles
Stories: 1.0
Year Built: 1959
Amenities
Primary Bath
Electric Stove Connection
Washer Connection
Electric Dryer Connection
Icemaker Connection
Single Level Living
Storage Shed/Outbuilding
Double Thermo Windows
Private Yard
Feature Descriptions
Appliances: Countertop Range, Wall Oven, Dishwasher, Refrigerator, Ice Machine, Washer, Dryer
Basement Features: Full, Unfinished, Interior Access, Concrete Floor
Community Amenities: Park, Playground, Tennis Courts, Shopping/Mall, Health Club, Medical Facility, Public Transportation
Construction: Frame, Brick
Days on Site: 14
Equipment: Smoke Detectors, Cable Ready, Hot Water Heater Elec., Carbon Monoxide Detectors
Exterior: Brick, Wood
Fireplace Features: Gas Logs
HOA Y/N: No
Lot Features: Corner, Level, No Outlet Street, Rolling
Parking Notes: 3+ Cars, Off Street Parking
Sewer: City Sewer
Special View Info: City Lights, Park-like, Neighborhood
Total Rooms: 8
Water: City Water
Room Sizes
Primary Bedroom: 17.7x12.8 Level - 1
Bedroom 2: 11.2x11 Level - 1
Bedroom 3: 13.1x11.2 Level - 1
Kitchen: 13.1x11.11 Level - 1
Dining Room: 13.1x11.3 Level - 1
Living Room: 19.11x13.6 Level - 1
Family Room: 19.6x13 Level - 1
Bathroom: 9.7x6.6 Level - 1
Bathroom: 7.9x4 Level - 1
Office: 13x11.1 Level - 1
Local Schools
High School: University High
Middle School: Westwood Middle
Elementary School: Skyview Elementary
Listed By / Shown By
Listed By
Agency Name: BLUE SKY REALTY, LLC
Agent Name: JEFFREY GOFF
Agency Phone: 304-292-7990

Shown By
Agent Name: Tammy Halford
Agent Phone: (304) 476-0140 Cell
Agency Title: Picket Fences Realty, LLC

Estimate Your Payment
Estimated Payment
$ 818.10 per month $723.31 Principal & Interest $0.00 Property Tax (data not provided by mls) $94.79 Homeowner's Insurance
129 Lexington Avenue | MLS# 10166930
This single family home located at 129 Lexington Avenue, Westover, WV 26501 is currently listed for sale with an asking price of $325,000. This property was built in 1959 and has 3 bedrooms and 2 full and 1 partial baths with 1978 sq. ft. Lexington Avenue is located in the Westover subdivision. Search Westover real estate on tammyh.pfrealty.net today.