
BEDS3
BATHS2 full
SQUARE FEET1,664
MLS#10167594
STATUSContingent
PROPERTY TYPEResidential - Single Family
SUBDIVISIONWestover
Property Description
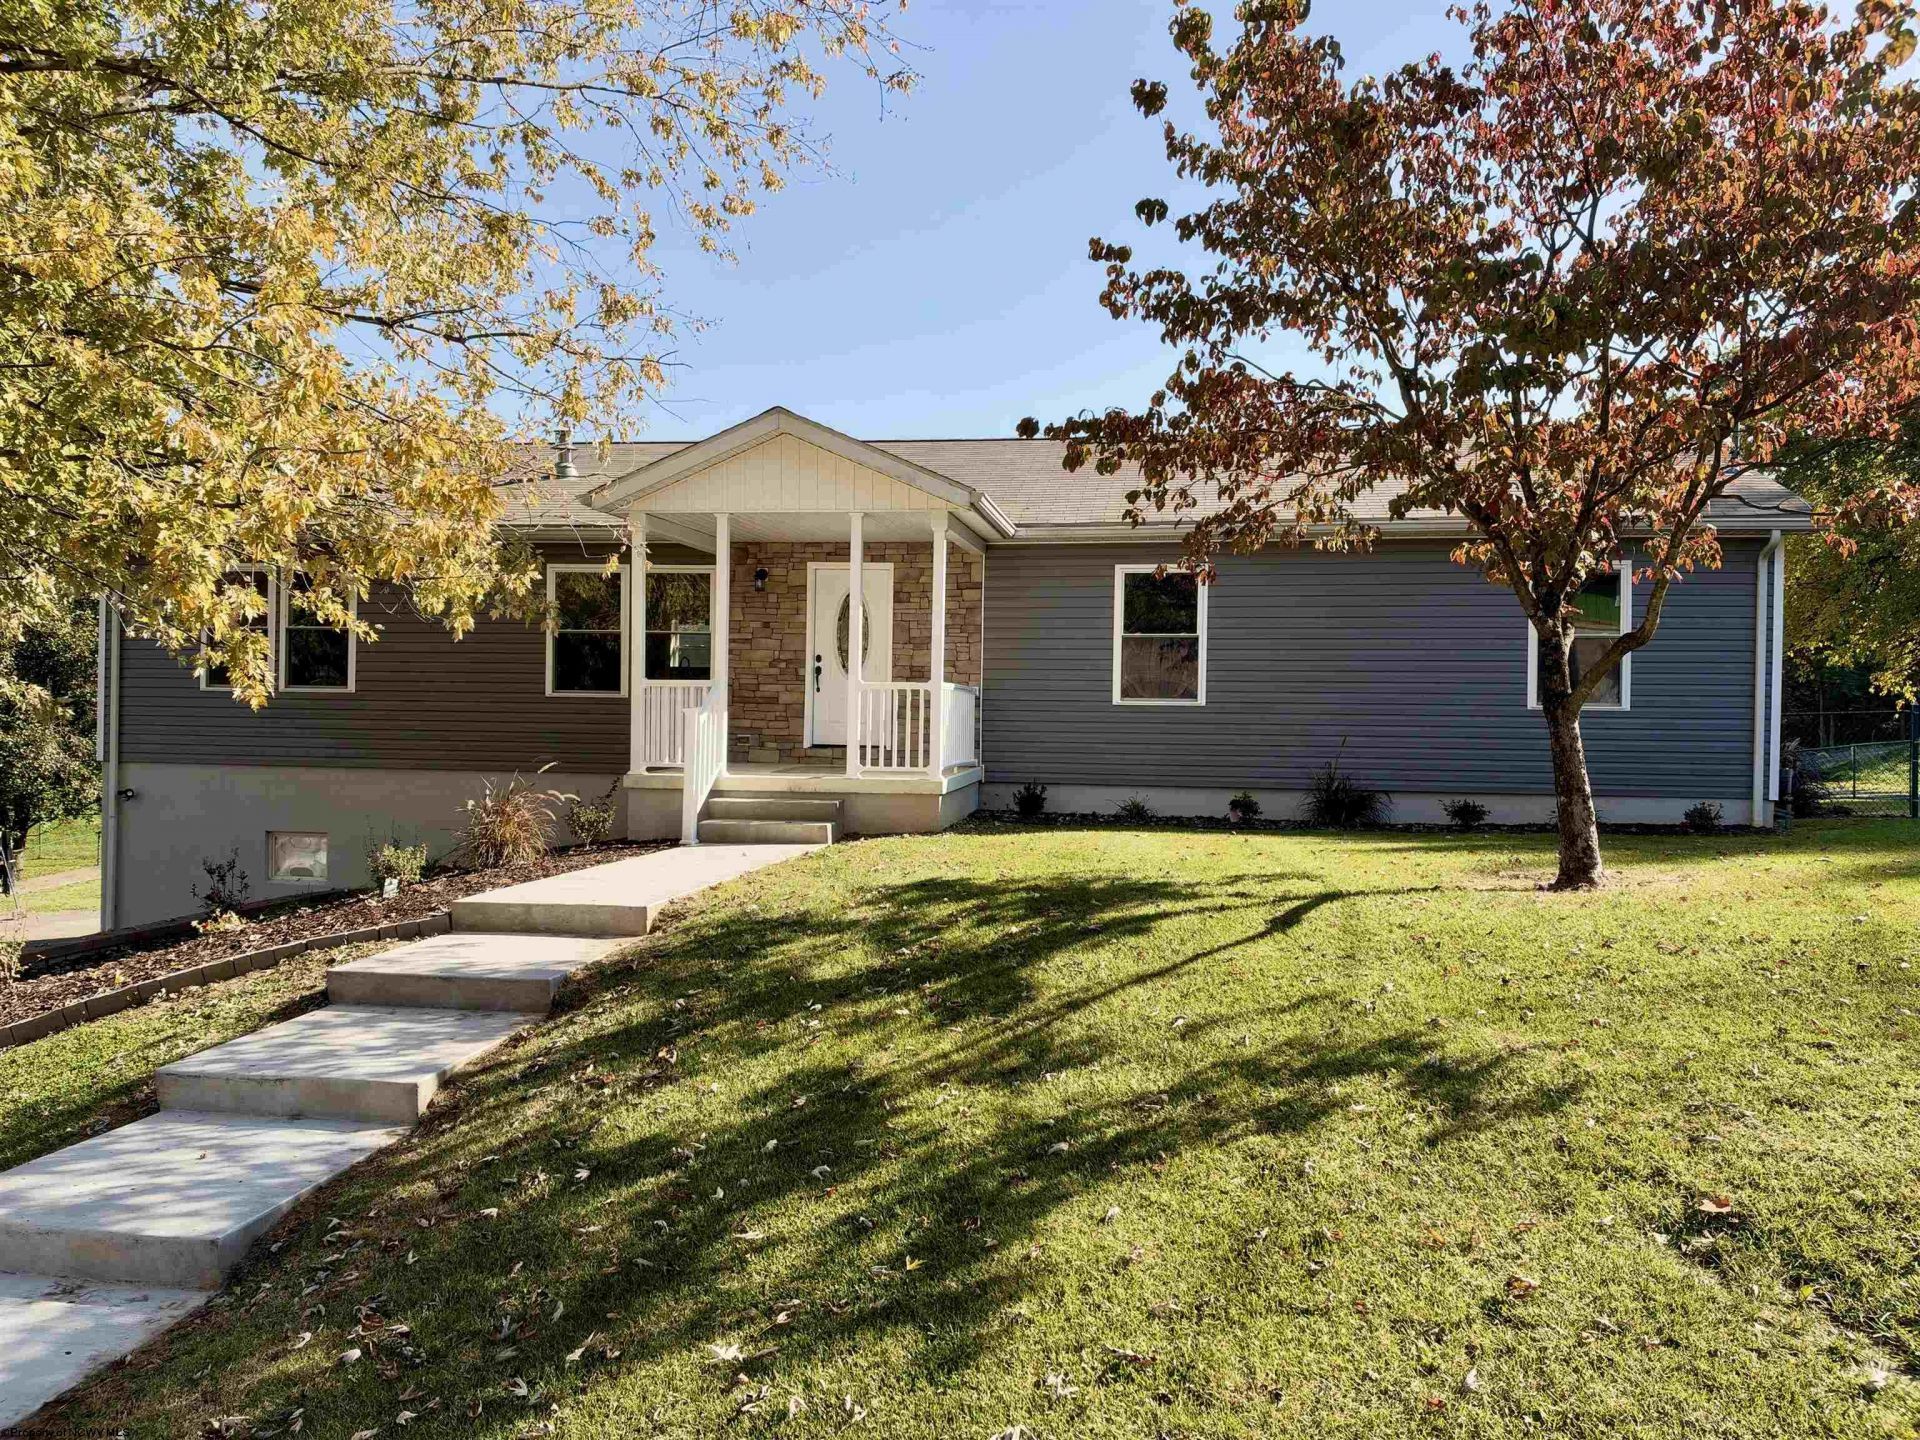
A Remarkable Transformation. Brand new hardwood floors throughout the home! A new kitchen with granite countertops, new stainless appliances, including a gas range and spacious island. The open kitchen, dining, living area is ideal for entertaining. Your guests will love the generous sized deck, or savor it yourself with your morning PSL. The primary suite features a brand new bathroom and large private closet. The laundry area comes complete with washer & dryer and bonus refrigerator. The second and third bedrooms also enjoy a new bathroom. The fenced backyard is ideal for pets and little ones. The massive driveway and double garage gives plenty area for vehicles and toys, and the unfinished basement is perfect for storage or future expansion. Sooo... many wonderful features and options with this beautifully reimagined home.
Property Features
Property Type: Residential - Single Family
Basement: Yes
Cooling: Central Air
Fireplaces: 1
Garage: 2 car attached
Heating: Forced Air, Gas
Home Style: Ranch
Lot Size: 0.25 Acres
Roof Type: Shingles
Stories: 1.0
Year Built: 2002
Amenities
Walk-in Closets
Primary Bath
Gas Stove Connection
Electric Dryer Connection
Single Level Living
Porch
Deck
Landscaped
Double Thermo Windows
Feature Descriptions
Appliances: Range, Microwave, Dishwasher, Disposal, Refrigerator, Washer, Dryer
Basement Features: Full, Unfinished, Garage Access
Community Amenities: Shopping/Mall, Health Club, Library, Medical Facility
Construction: Frame
Days on Site: 14
Equipment: Smoke Detectors, Cable Available, Hot Water Heater Gas, High Speed Internet Avail
Exterior: Vinyl
Fireplace Features: Gas Logs
HOA Y/N: No
Lot Features: Level, Sloping
Parking Notes: 3+ Cars, Off Street Parking
Sewer: City Sewer
Special View Info: Neighborhood
Total Rooms: 7
Water: City Water
Room Sizes
Primary Bedroom: 14.7x12.3 Level - 1
Bedroom 2: 12.7x12.1 Level - 1
Bedroom 3: 12.8x12.5 Level - 1
Kitchen: 14.6x12.3 Level - 1
Dining Room: 12.3x10.6 Level - 1
Living Room: 17.2x13 Level - 1
Family Room: 14.8x12.3 Level - 1
Bathroom: 8.7x7.5 Level - 1
Bathroom: 8x5 Level - 1
Local Schools
High School: University High
Middle School: Westwood Middle
Elementary School: Skyview Elementary
Listed By / Shown By
Listed By
Agency Name: FLOYD REAL ESTATE, INC
Agent Name: BRIAN FLOYD
Agency Phone: 304-367-9898

Shown By
Agent Name: Tammy Halford
Agent Phone: (304) 476-0140 Cell
Agency Title: Picket Fences Realty, LLC

Estimate Your Payment
Estimated Payment
$ 936.41 per month $827.91 Principal & Interest $0.00 Property Tax (data not provided by mls) $108.50 Homeowner's Insurance
127 Columbus Street | MLS# 10167594
This single family home located at 127 Columbus Street, Westover, WV 26501 is currently listed for sale with an asking price of $372,000. This property was built in 2002 and has 3 bedrooms and 2 full baths with 1664 sq. ft. Columbus Street is located in the Westover subdivision. Search Westover real estate on tammyh.pfrealty.net today.