
BEDS3
BATHS3 full
SQUARE FEET2,128
MLS#10166959
STATUSContingent
PROPERTY TYPEResidential - Single Family
Property Description
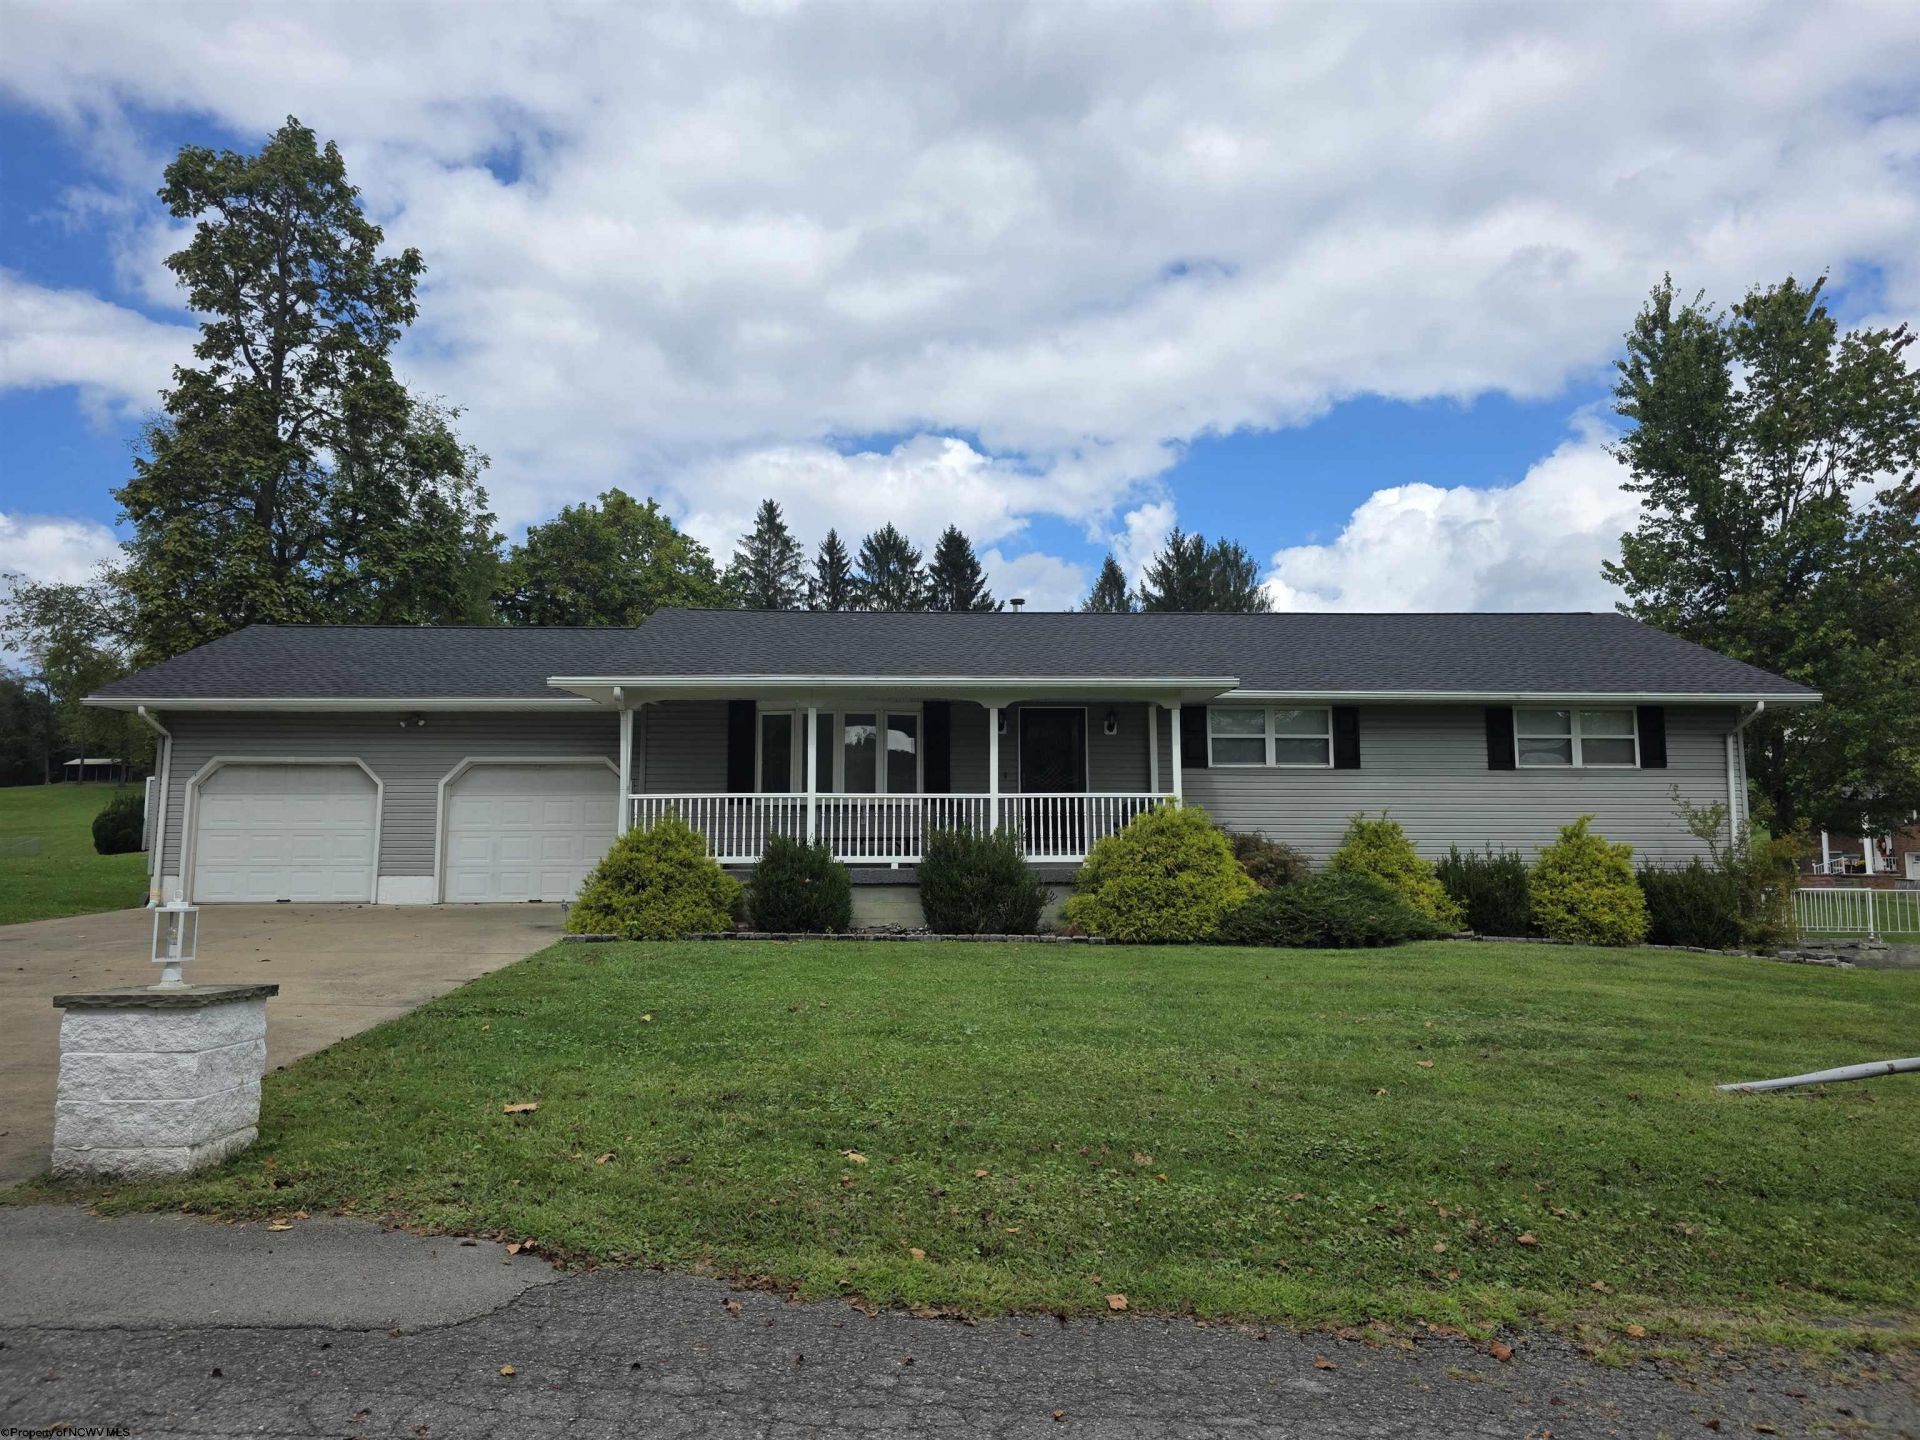
Welcome to this spacious 3-bedroom, 3-full-bath ranch home ideally located in the heart of Shinnston. Situated on a desirable corner lot along a quiet dead-end street, this one-story home offers convenient single-level living with the added benefit of a full basement, 2-car attached garage, and detached carport. The large living room features a bow window overlooking the front yard and city park, creating a bright and inviting gathering space. The home includes hardwood flooring in select areas, some updated windows, a newer shingle roof, and updated kitchen and bathrooms. The full basement offers partially finished space, ample storage, and convenient exterior access. Covered front and rear porches provide comfortable outdoor areas for relaxing and enjoying the flat city yard. Located a short distance from the city pool and close to local amenities, this home offers easy access to Fairmont and Bridgeport. With its generous layout, abundant parking, convenient location, and park views, this Shinnston property is ready to welcome its next owner.
Property Features
Property Type: Residential - Single Family
Basement: Yes
Cooling: Central Air, Ceiling Fan(s), Electric
Garage: 2 car attached
Heating: Forced Air, Gas
Home Style: Ranch
Lot Size: 0.38 Acres
Roof Type: Shingles
Stories: 1.0
Year Built: 1974
Amenities
Primary Bath
Gas Stove Connection
Single Level Living
Porch
Patio
Storage Shed/Outbuilding
Landscaped
Outside Lighting
Double Thermo Windows
Feature Descriptions
Appliances: Range, Microwave, Dishwasher, Disposal, Refrigerator
Basement Features: Full, Partially Finished, Walk-Out, Interior Access, Concrete Floor, Exterior Access
Community Amenities: Park, Playground, Pool, Other
Construction: Frame, Block, Wood
Days on Site: 11
Equipment: Smoke Detectors, Garage Door Opener, Hot Water Heater Gas
Exterior: Block, Vinyl
Fireplace Features: None
HOA Y/N: No
Lot Features: Corner, Level, No Outlet Street, Cleared Lot
Parking Notes: 3+ Cars, Off Street Parking
Sewer: City Sewer
Special View Info: Park-like, Neighborhood
Total Rooms: 7
Water: City Water
Room Sizes
Primary Bedroom: 13.5x12.2 Level - 1
Bedroom 2: 14.8x11.2 Level - 1
Bedroom 3: 12.4x10.0 Level - 1
Kitchen: 15.4x13.4 Level - 1
Dining Room: 13.4x11.8 Level - 1
Living Room: 21.0x13.6 Level - 1
Family Room: 26x24 Level - B
Bathroom: 9.2x7.0 Level - 1
Bathroom: 6.4x4.9 Level - B
Bathroom: 11.4x6.2 Level - 1
Local Schools
High School: Lincoln High
Middle School: Lincoln Middle
Elementary School: Big Elm Elementary
Listed By / Shown By
Listed By
Agency Name: BLACKWELL REALTY GROUP, LLC
Agent Name: DUANE BLACKWELL
Agency Phone: 304-629-1291

Shown By
Agent Name: Tammy Halford
Agent Phone: (304) 476-0140 Cell
Agency Title: Picket Fences Realty, LLC

Estimate Your Payment
Estimated Payment
$ 754.92 per month $667.45 Principal & Interest $0.00 Property Tax (data not provided by mls) $87.47 Homeowner's Insurance
1226 Philli Lane | MLS# 10166959
This single family home located at 1226 Philli Lane, Shinnston, WV 26431 is currently listed for sale with an asking price of $299,900. This property was built in 1974 and has 3 bedrooms and 3 full baths with 2128 sq. ft. Search Shinnston real estate on tammyh.pfrealty.net today.