
BEDS4
BATHS3 full
SQUARE FEET2,300
MLS#10167693
STATUSActive
PROPERTY TYPEResidential - Single Family
SUBDIVISIONWaterside
Property Description
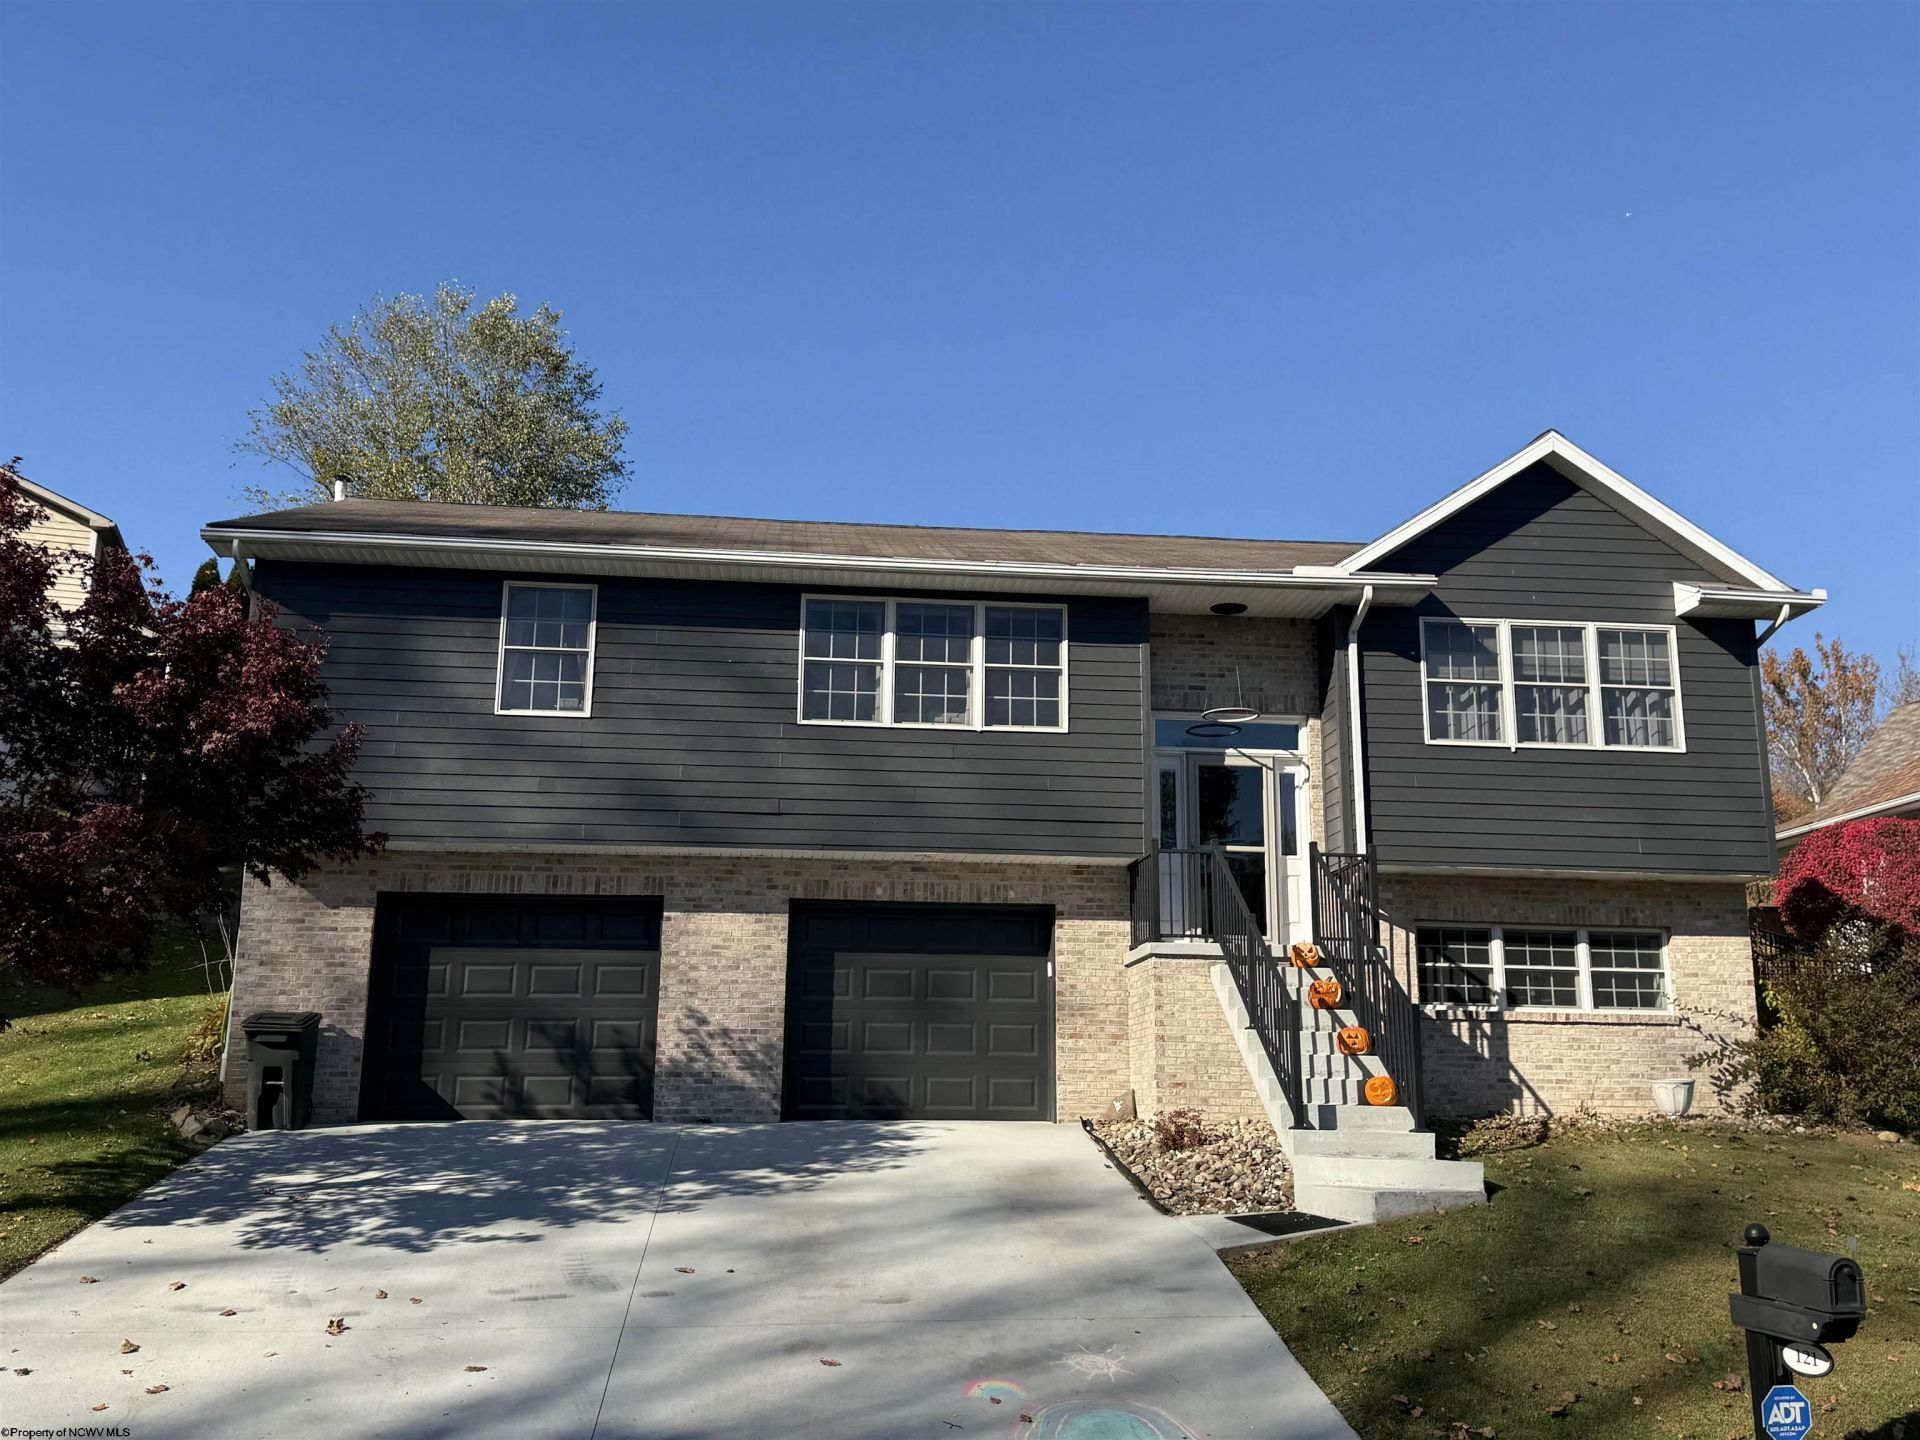
Location, Location, Location & wonderful views of the Tygart River. 4 bed 3 full bath with lotsa sun, fun (well you'll bring the fun) and a spot for your boat if desired. Open floor plan with 11 ft. vaulted ceilings & newer LVP flooring throughout the entire main and lower levels. French doors open to the 12x27 composite deck & fenced back yard. HE gas furnace & on-demand water heater. 27x28 garage with work shop space & tons of storage. Flat bottom road access & cul-de-sac right below. 10 minutes to Bridgeport & 20 to Morgantown from the White Hall Exit 132. Yearly $150 HOA fee includes the use of the neighborhood boat slips & dock spaces!
Property Features
Property Type: Residential - Single Family
Basement: Yes
Cooling: Central Air, Ceiling Fan(s)
Fireplaces: 1
Heating: Forced Air, Gas
Home Style: Split Entry
Lot Size: 0.14 Acres
Roof Type: Shingles
Stories: 1.0
Year Built: 2003
Amenities
Walk-in Closets
All Window Treatments
Vaulted Ceilings
9ft+ Ceiling
Primary Bath
Gas Stove Connection
Washer Connection
Electric Dryer Connection
Garden Tub
Deck
Landscaped
Outside Lighting
Double Thermo Windows
Private Yard
Feature Descriptions
Appliances: Range, Microwave, Dishwasher, Disposal, Refrigerator, Washer, Dryer
Basement Features: Full, Partially Finished, Walk-Out, Interior Access, Exterior Access
Community Amenities: Park, Shopping/Mall, Health Club, Medical Facility, Other
Construction: Frame, Block
Days on Site: 7
Equipment: Smoke Detectors, Security System, Garage Door Opener, Cable Available, Hot Water Heater Gas, Carbon Monoxide Detectors, High Speed Internet Avail
Exterior: Brick, Hardiplank
Fireplace Features: Pre-Fab, Electric
HOA Fee: $150/Yearly
HOA Y/N: Yes
Lot Features: Cul-de-sac, No Outlet Street
Parking Notes: 3+ Cars, Off Street Parking
Sewer: City Sewer
Special View Info: Panoramic, Lake or River, Neighborhood
Total Rooms: 6
Water: City Water
Water Features: River, View, Close Proximity, Access, Dock/Mooring
Room Sizes
Primary Bedroom: 14x16.2 Level - 1
Bedroom 2: 12.6x14.2 Level - 1
Bedroom 3: 11.6x14.2 Level - 1
Bedroom 4: 11.7x14.7 Level - L
Kitchen: 10.6x14.8 Level - 1
Dining Room: 12x13 Level - 1
Living Room: 16.6x20 Level - 1
Family Room: 13x13.10 Level - L
Local Schools
High School: Fairmont Sr. High
Middle School: West Fairmont Middle
Elementary School: Watson Elementary
Listed By / Shown By
Listed By
Agency Name: FLOYD REAL ESTATE, INC
Agent Name: JOHN DEMYON
Agency Phone: 304-367-9898

Shown By
Agent Name: Tammy Halford
Agent Phone: (304) 476-0140 Cell
Agency Title: Picket Fences Realty, LLC

Estimate Your Payment
Estimated Payment
$ 1,006.64 per month $890.00 Principal & Interest $0.00 Property Tax (data not provided by mls) $116.64 Homeowner's Insurance
121 River Crest Drive | MLS# 10167693
This single family home located at 121 River Crest Drive, Fairmont, WV 26554 is currently listed for sale with an asking price of $399,900. This property was built in 2003 and has 4 bedrooms and 3 full baths with 2300 sq. ft. River Crest Drive is located in the Waterside subdivision. Search Waterside real estate on tammyh.pfrealty.net today.