
BEDS3
BATHS1 full
SQUARE FEET1,144
MLS#10167455
STATUSActive
PROPERTY TYPEResidential - Single Family
Property Description
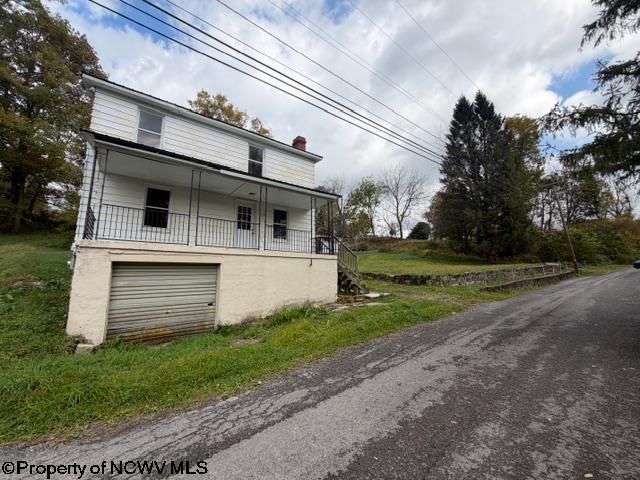
Charming Two-Story Home in Masontown - Near the Rail Trail! Looking for a home with potential? This older two-story, 3-bedroom, 1-bath home is conveniently located within the city limits of Masontown and just a short distance from the Rail Trail trailhead and only 25 minutes to Morgantown. The home features a living room, kitchen, dining room, and an unfinished basement with integral garage. With its convenient location and room to make it your own, this property could be a great opportunity for a homeowner, investor, or buyer looking for a home with potential. Bring your ideas and explore the possibilities this property has to offer! Possible Owner Financing Available! Owner financing may be considered with an adequate down payment. Terms and conditions to be discussed with qualified buyers.
Property Features
Property Type: Residential - Single Family
Basement: Yes
Garage: 1 car attached
Heating: Forced Air, Oil
Home Style: Two Story
Lot Size: 0.26 Acres
Roof Type: Metal
Stories: 2.0
Year Built: 1910
Amenities
Washer Connection
Electric Dryer Connection
Porch
Feature Descriptions
Appliances: Refrigerator
Basement Features: Full, Unfinished, Walk-Out
Community Amenities: Park, Playground
Construction: Frame
Days on Site: 25
Equipment: Smoke Detectors, Cable Ready, Hot Water Heater Elec.
Exterior: Aluminum
Fireplace Features: None
HOA Y/N: No
Lot Features: Sloping, Cleared Lot
Parking Notes: 1 Car, Off Street Parking
Sewer: City Sewer
Special View Info: Neighborhood
Total Rooms: 7
Water: City Water
Room Sizes
Primary Bedroom: 14x10 Level - 2
Bedroom 2: 13x10 Level - 2
Bedroom 3: 10x7 Level - 2
Kitchen: 12x10 Level - M
Dining Room: 13x10 Level - M
Living Room: 17.10x12 Level - M
Local Schools
High School: Preston High
Middle School: West Preston School
Elementary School: West Preston School
Listed By / Shown By
Listed By
Agency Name: S & L REALTY
Agent Name: MICHELLE PLUM
Agency Phone: 304-379-9808

Shown By
Agent Name: Tammy Halford
Agent Phone: (304) 476-0140 Cell
Agency Title: Picket Fences Realty, LLC

Estimate Your Payment
Estimated Payment
$ 251.47 per month $222.33 Principal & Interest $0.00 Property Tax (data not provided by mls) $29.14 Homeowner's Insurance
120 W Depot Way | MLS# 10167455
This single family home located at 120 W Depot Way, Masontown, WV 26542 is currently listed for sale with an asking price of $99,900. This property was built in 1910 and has 3 bedrooms and 1 full baths with 1144 sq. ft. Search Masontown real estate on tammyh.pfrealty.net today.