
BEDS3
BATHS2 full 1 partial
SQUARE FEET1,667
MLS#10167399
STATUSContingent
PROPERTY TYPEResidential - Single Family
SUBDIVISIONDeerfield
Property Description
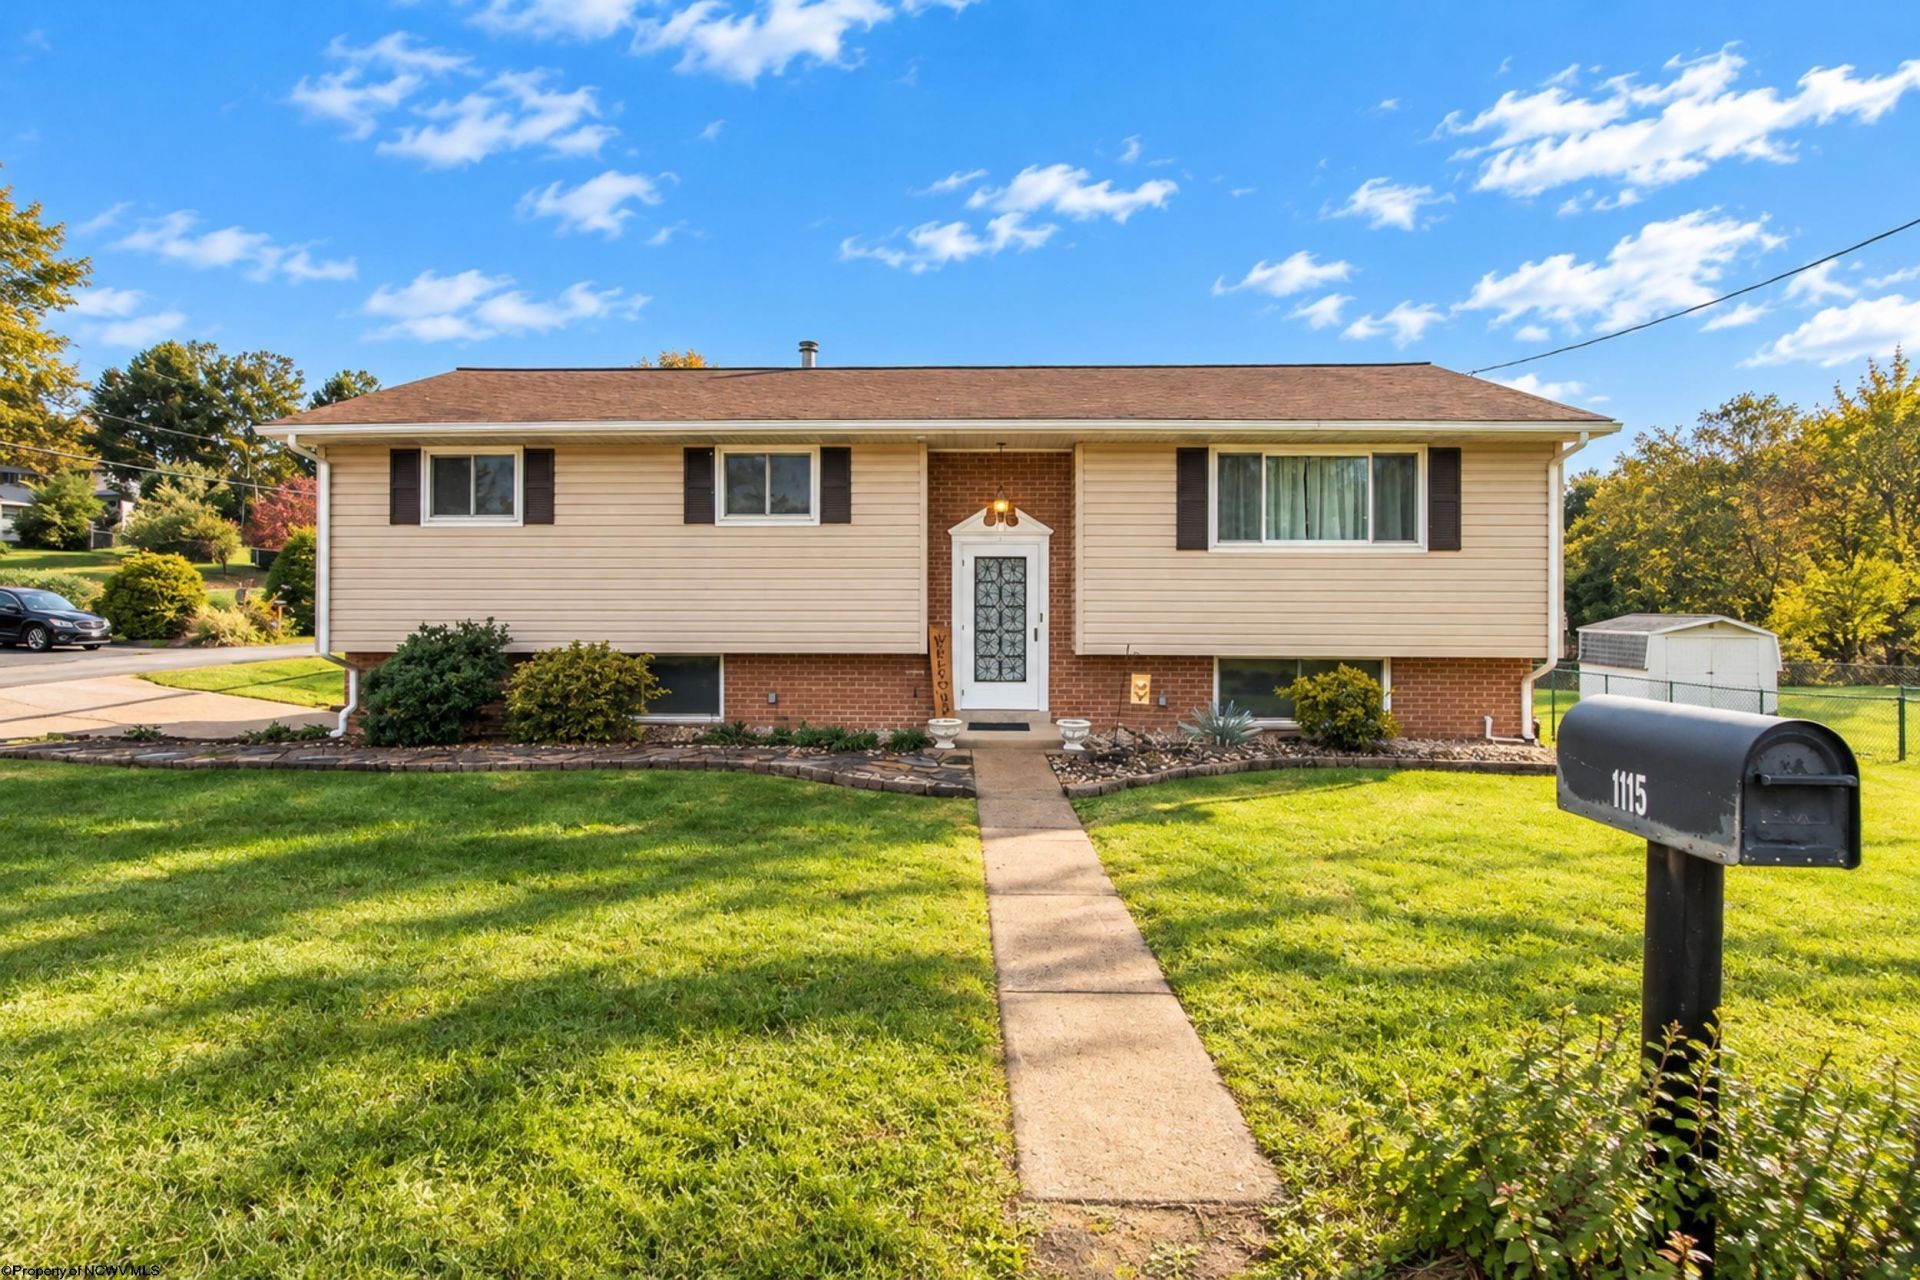
Affordable, convenient and ready for its next chapter! Nestled in Fairmont's established Deerfield Estates neighborhood, this inviting 3-bedroom, 2 1/2-bath home offers approximately 1,278 square feet of comfortable living space and a layout that is easy to live in and easy to make your own. Situated on approximately 0.38 acres, there is also room to enjoy your outdoor space without taking on an overwhelming amount of maintenance. The yard has so many possibilities! Attached basement garage that offers valuable parking and extra storage. If you've been searching for a home that offers comfort, convenience and value in Fairmont, this one deserves a closer look! All measurements approximate.
Property Features
Property Type: Residential - Single Family
Basement: Yes
Cooling: Central Air, Ceiling Fan(s), Electric
Garage: 2 car attached
Heating: Forced Air, Baseboards
Home Style: Split Level
Lot Size: 0.38 Acres
Roof Type: Shingles
Stories: 2.0
Year Built: 1973
Amenities
All Window Treatments
Primary Bath
Gas Stove Connection
Washer Connection
Electric Dryer Connection
Patio
Deck
Storage Shed/Outbuilding
Landscaped
Double Thermo Windows
Private Yard
Feature Descriptions
Appliances: Range, Microwave, Dishwasher, Disposal, Refrigerator, Ice Machine
Basement Features: Full, Finished, Walk-Out, Interior Access, Garage Access, Sump Pump, Exterior Access
Community Amenities: Park, Playground, Pool, Shopping/Mall, Health Club, Library, Medical Facility
Construction: Frame, Block
Days on Site: 27
Equipment: Smoke Detectors, Garage Door Opener, Cable Ready, Cable Available, Hot Water Heater Gas, Carbon Monoxide Detectors, High Speed Internet Ready, High Speed Internet Avail
Exterior: Brick/Vinyl
Fireplace Features: None
HOA Y/N: No
Lot Features: Corner, Level, Sloping, Cleared Lot
Parking Notes: 3+ Cars, Off Street Parking
Sewer: City Sewer
Special View Info: Neighborhood
Total Rooms: 7
Water: City Water
Water Features: Stream/Creek
Room Sizes
Primary Bedroom: 11.X15 Level - 1
Bedroom 2: 11x10.9 Level - 1
Bedroom 3: 10X10.10 Level - l
Kitchen: 11.10X10 Level - 1
Dining Room: 10x8.9 Level - 1
Living Room: 14.11x16.0 Level - 1
Family Room: 17X23 Level - B
Local Schools
High School: East Fairmont High
Middle School: East Fairmont Middle
Elementary School: White Hall Elementary
Listed By / Shown By
Listed By
Agency Name: COMPASS REALTY GROUP BRIDGEPORT
Agent Name: MICHELLE DUEZ
Agency Phone: 304-848-6195

Shown By
Agent Name: Tammy Halford
Agent Phone: (304) 476-0140 Cell
Agency Title: Picket Fences Realty, LLC

Estimate Your Payment
Estimated Payment
$ 717.41 per month $634.29 Principal & Interest $0.00 Property Tax (data not provided by mls) $83.13 Homeowner's Insurance
1115 Deerfield Drive | MLS# 10167399
This single family home located at 1115 Deerfield Drive, Fairmont, WV 26554 is currently listed for sale with an asking price of $285,000. This property was built in 1973 and has 3 bedrooms and 2 full and 1 partial baths with 1667 sq. ft. Deerfield Drive is located in the Deerfield subdivision. Search Deerfield real estate on tammyh.pfrealty.net today.