
BEDS3
BATHS2 full
SQUARE FEET1,496
MLS#10167608
STATUSContingent
PROPERTY TYPEResidential - Single Family
Property Description
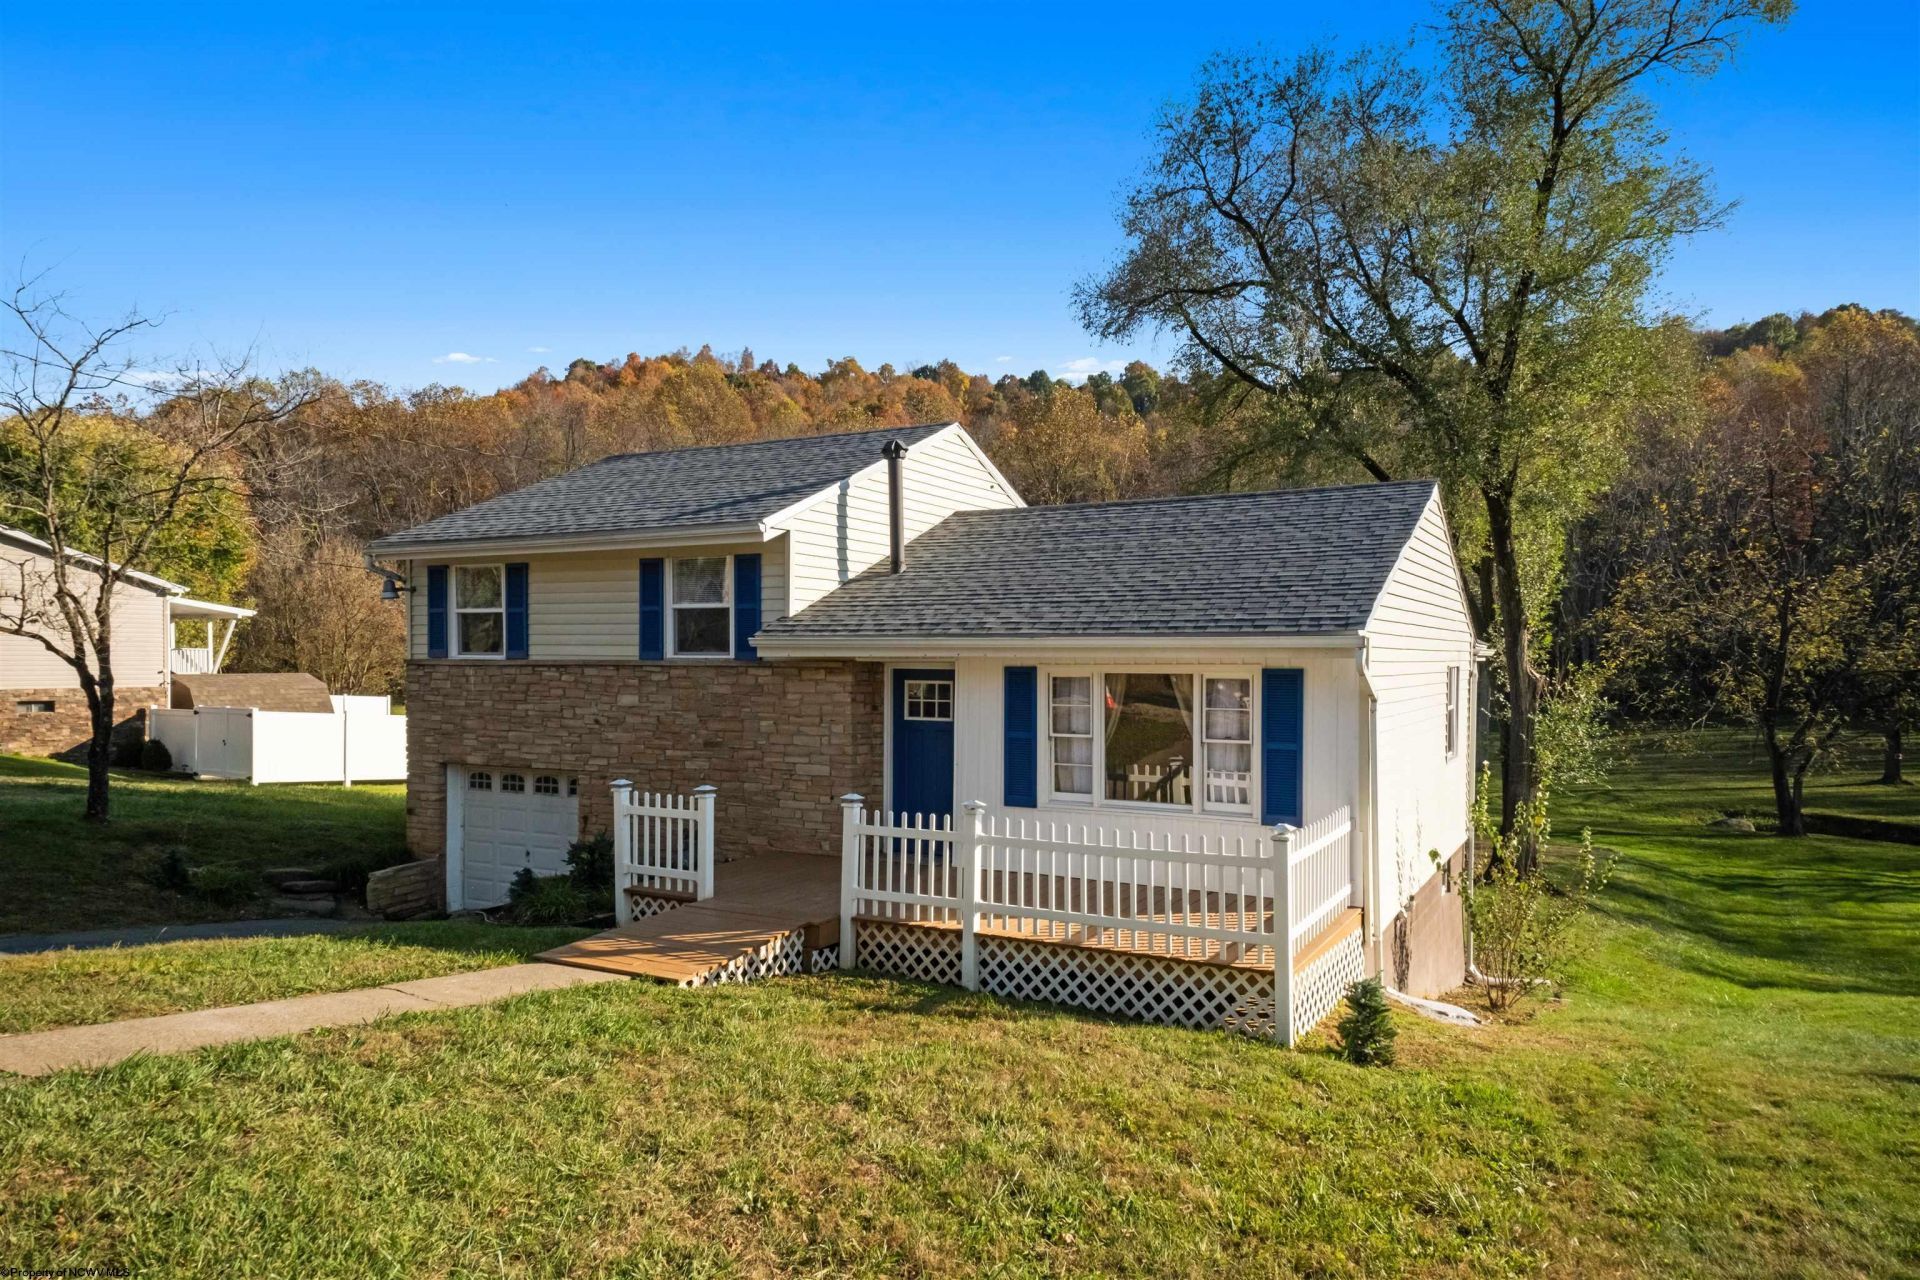
Discover the charm of this beautifully renovated 3-bedroom, 2-bathroom tri-level home situated on a spacious double lot in the desirable Bridgeport School District. Featuring extensive updates throughout, this property offers modern appeal, comfortable living spaces, and added outdoor versatility. The fully remodeled kitchen features all-new appliances, while both bathrooms have been tastefully updated. The downstairs bathroom boasts an oversized shower with a built-in bench for added comfort and convenience. Fresh paint and new flooring throughout the upstairs create a clean, refreshed feel, while a new roof and updated electrical throughout the home provide additional value. Outside, the double lot offers extra space and flexibility, complemented by a backyard storage building ideal for lawn equipment and outdoor essentials. Parking is plentiful, with additional off-street parking available on the second lot. With its extensive renovations, major updates, generous parking, and desirable school district location, this move-in-ready home is a wonderful opportunity for buyers seeking modern updates and extra outdoor space. Schedule your showing today!
Property Features
Property Type: Residential - Single Family
Basement: Yes
Cooling: Central Air, Ceiling Fan(s)
Garage: 1 car attached
Heating: Central Heat, Forced Air, Gas
Home Style: Split Level
Lot Size: 0.38 Acres
Roof Type: Shingles
Stories: 2.0
Year Built: 1961
Amenities
Walk-in Closets
Some Window Treatments
Primary Bath
Washer Connection
Electric Dryer Connection
Icemaker Connection
Deck
Balcony
Storage Shed/Outbuilding
Landscaped
Feature Descriptions
Appliances: Range, Microwave, Dishwasher, Refrigerator
Basement Features: Finished, Walk-Out, Interior Access, Sump Pump, Concrete Floor, Exterior Access
Community Amenities: Park, Tennis Courts, Shopping/Mall, Library, Medical Facility, Public Transportation
Construction: Block, Concrete
Days on Site: 12
Equipment: Smoke Detectors, Garage Door Opener, Cable Available, Hot Water Heater Gas
Exterior: Vinyl
Fireplace Features: None
HOA Y/N: No
Lot Features: Level, Sloping, Cleared Lot
Parking Notes: 3+ Cars, Off Street Parking
Special View Info: Neighborhood
Total Rooms: 6
Water: City Water
Room Sizes
Primary Bedroom: 19.3x7.11 Level - 1
Bedroom 2: 12.10x11.6 Level - 1
Bedroom 3: 11.4x11.1 Level - 0
Kitchen: 11.6x11.7 Level - 1
Dining Room: 11.6x7.7 Level - 1
Living Room: 19.7x11.3 Level - 1
Bathroom: 11.6x5.6 Level - 1
Bathroom: 7.10x6.10 Level - 0
Local Schools
High School: Bridgeport High
Middle School: Bridgeport Middle
Elementary School: Simpson Elementary
Listed By / Shown By
Listed By
Agency Name: MOUNTAIN STATE REAL ESTATE SERVICES, LLC
Agent Name: SCOTTI CHUMLEY
Agency Phone: 304-842-8399

Shown By
Agent Name: Tammy Halford
Agent Phone: (304) 476-0140 Cell
Agency Title: Picket Fences Realty, LLC

Estimate Your Payment
Estimated Payment
$ 591.55 per month $523.01 Principal & Interest $0.00 Property Tax (data not provided by mls) $68.54 Homeowner's Insurance
108 Brushy Fork Road | MLS# 10167608
This single family home located at 108 Brushy Fork Road, Bridgeport, WV 26330 is currently listed for sale with an asking price of $235,000. This property was built in 1961 and has 3 bedrooms and 2 full baths with 1496 sq. ft. Search Bridgeport real estate on tammyh.pfrealty.net today.