
BEDS4
BATHS2 full 1 partial
SQUARE FEET3,133
MLS#10165995
STATUSNew
PROPERTY TYPEResidential - Single Family
SUBDIVISIONTuscan Village
Property Description
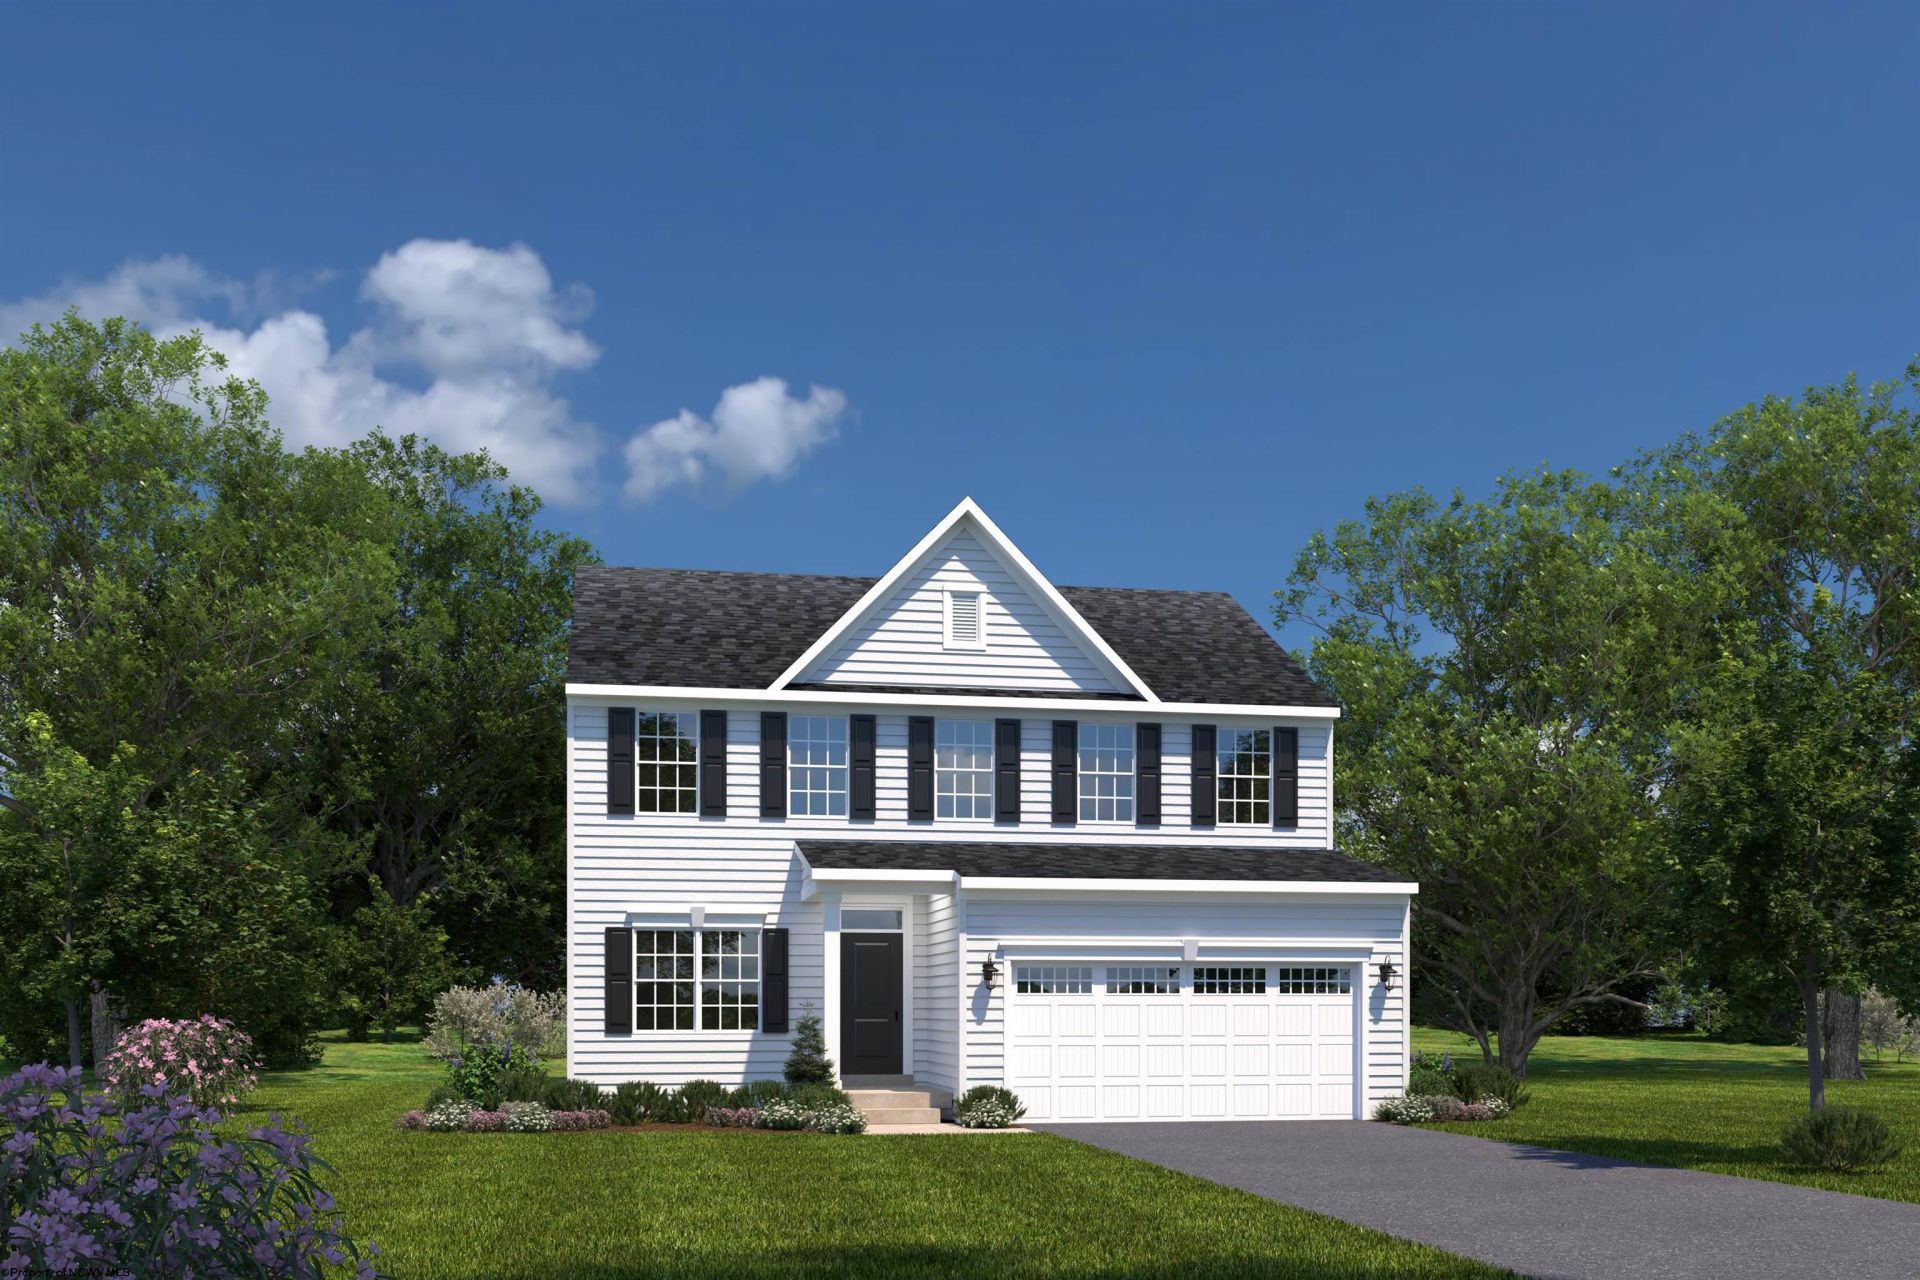
To Be Built The Columbia by Heartland Homes offers a spacious and functional open-concept design featuring a large gathering room, gourmet kitchen, and dining area perfect for everyday living and entertaining. Upstairs, you'll find generously sized bedrooms, including a luxurious owner's suite with a spacious closet and spa-inspired bath, along with flexible spaces that can be customized to fit your lifestyle.
Property Features
Property Type: Residential - Single Family
Basement: Yes
Cooling: Central Air
Garage: 2 car attached
Heating: Gas
Home Style: Traditional
Lot Size: 0.19 Acres
Roof Type: Shingles
Stories: 2.0
Year Built: 2026
Amenities
9ft+ Ceiling
Landscaped
Feature Descriptions
Appliances: Range, Microwave, Dishwasher, Disposal
Basement Features: Partially Finished
Community Amenities: Pool, Club House
Construction: Frame, Concrete
Equipment: Hot Water Heater Gas, High Speed Internet Avail
Exterior: Hardiplank
Fireplace Features: None
HOA Fee: $1500/Yearly
HOA Y/N: Yes
Lot Features: Cleared Lot
Parking Notes: 3+ Cars
Sewer: City Sewer
Special View Info: Neighborhood
Total Rooms: 7
Water: City Water
Room Sizes
Primary Bedroom: 14.1x20.1 Level - 2
Bedroom 2: 12.0x11.1 Level - 2
Bedroom 3: 11.0x11.1 Level - 2
Bedroom 4: 13.6x11.1 Level - 2
Kitchen: 10.6x16.0 Level - 1
Dining Room: 12.8x10.1 Level - 1
Family Room: 19.0x16.8 Level - 1
Bonus Room: 11.0x11.1 Level - 1
Local Schools
High School: University High
Middle School: Mountaineer Middle
Elementary School: Eastwood Elementary
Listed By / Shown By
Listed By
Agency Name: NVR, INC
Agent Name: ROSS CICCONE
Agency Phone: 304-777-2571

Shown By
Agent Name: Tammy Halford
Agent Phone: (304) 476-0140 Cell
Agency Title: Picket Fences Realty, LLC

Estimate Your Payment
Estimated Payment
$ 1,223.37 per month $1,081.62 Principal & Interest $0.00 Property Tax (data not provided by mls) $141.75 Homeowner's Insurance
107 Tuscan Drive | MLS# 10165995
This single family home located at 107 Tuscan Drive, Morgantown, WV 26508 is currently listed for sale with an asking price of $485,997. This property was built in 2026 and has 4 bedrooms and 2 full and 1 partial baths with 3133 sq. ft. Tuscan Drive is located in the Tuscan Village subdivision. Search Tuscan Village real estate on tammyh.pfrealty.net today.