
BEDS3
BATHS2 full 1 partial
SQUARE FEET1,792
MLS#10165603
STATUSContingent
PROPERTY TYPEResidential - Single Family
Property Description
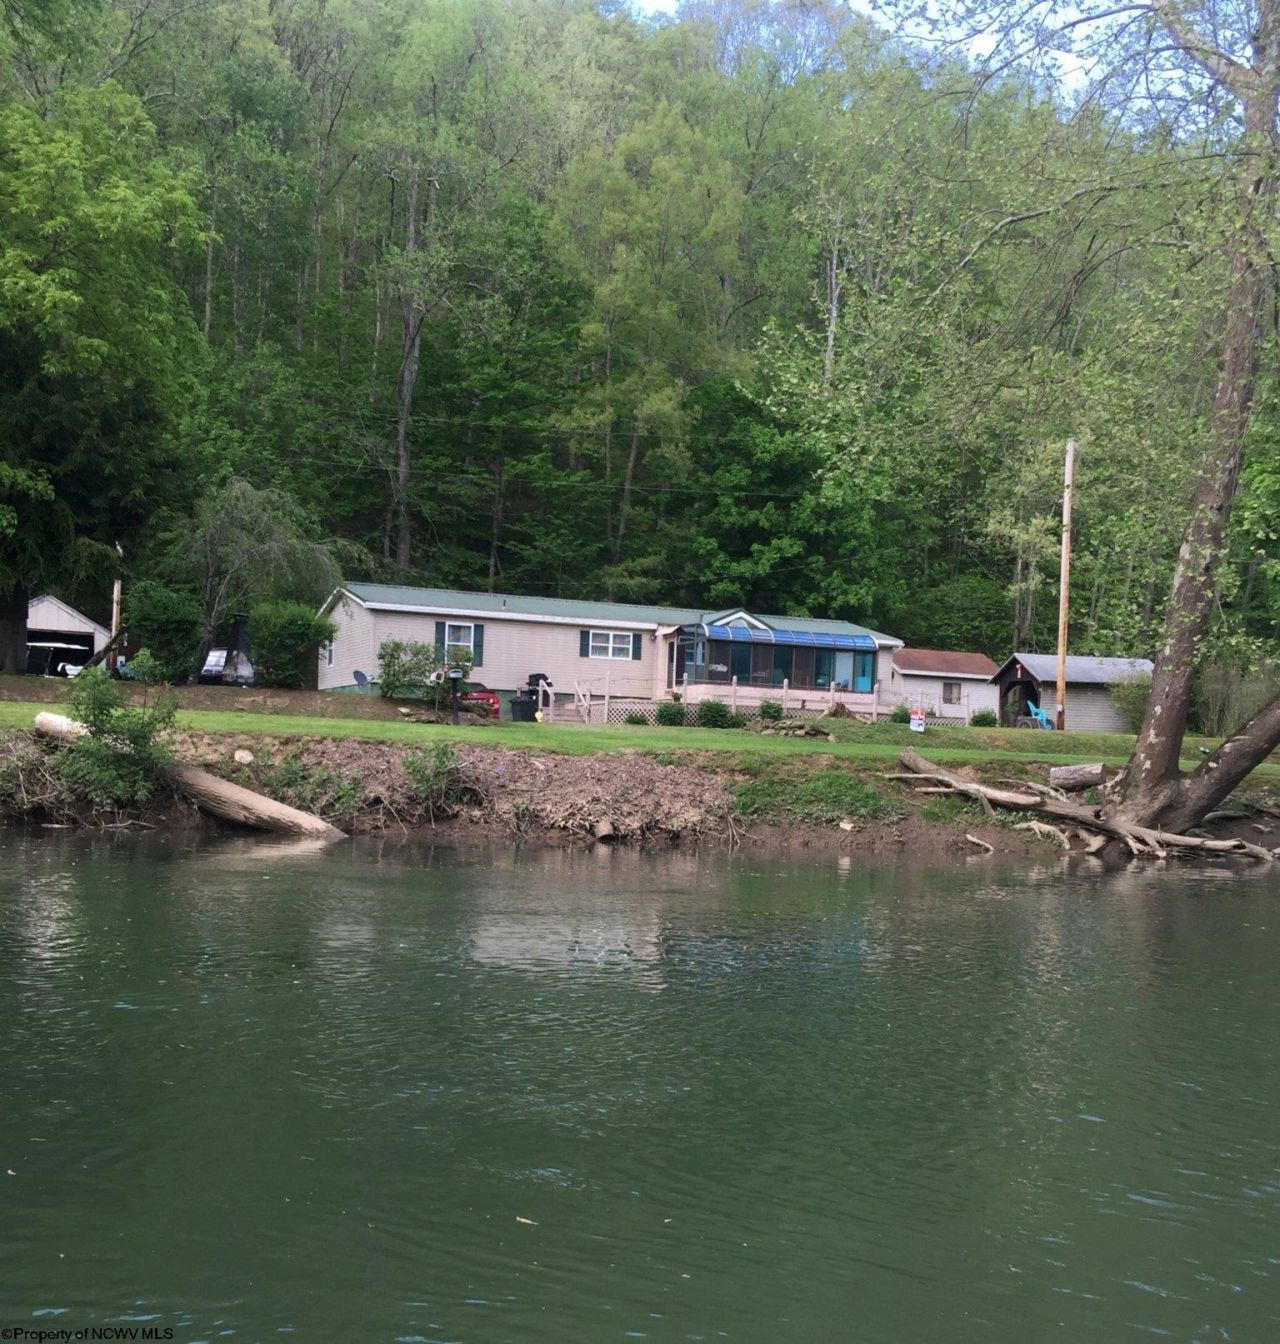
UPDATED 3 BEDROOM, 2 BATH HOME ON THE BUCKHANNON RIVER. OFFERING THE PERFECT COMBINATION OF MODERN UPGRADES, OUTDOOR LIVING AND PEACEFUL WATERFRONT VIEWS. THE SPACIOUS OPEN FLOOR PLAN FEATURES A COMPLETELY UPDATED KITCHEN WITH SOFT CLOSE CABINETS, LARGE CENTER ISLAND, GRANITE COUNTER TOPS AND LUXURY VINYL PLANK FLOORING. A DOUBLE STONE FIREPLACE SERVES AS THE CENTERPIECE OF THE LIVING AREA CREATING A WARM AND INVITING SPACE FOR RELATIVES AND FRIENDS. ADDITIONAL FEATURES INCLUDE A WHOLE-HOUSE GENERATOR, SEVERAL STORAGE BUILDINGS, BATH HOUSE WITH ELECTRICITY AND TWO SEPARATE ELECTRIC SERVICES. WHETHER YOU ENJOY FISHING, KAYAKING, ENTERTAINING OR SIMPLY RELAXING BY THE WATER THIS PROPERTY OFFERS ENDLESS OPPORTUNITIES TO ENJOY THE OUTDOORS.
Property Features
Property Type: Residential - Single Family
Cooling: Central Air, Ceiling Fan(s), Electric
Fireplaces: 1
Garage: 1
Heating: Forced Air, Propane, Wood
Home Style: Ranch
Lot Size: 0.48 Acres
Roof Type: Metal
Stories: 1.0
Year Built: 1994
Amenities
Walk-in Closets
Vaulted Ceilings
Primary Bath
Gas Stove Connection
Washer Connection
Electric Dryer Connection
Icemaker Connection
Garden Tub
Single Level Living
Porch
Deck
Storage Shed/Outbuilding
Landscaped
Outside Lighting
Feature Descriptions
Appliances: Range, Microwave, Dishwasher, Disposal, Refrigerator
Basement Features: Crawl Space, Exterior Access
Community Amenities: Park, Playground, Pool, Golf Course, Shopping/Mall, Library, Medical Facility, Public Transportation
Construction: Multi Wide, Manufactured
Days on Site: 20
Equipment: Hot Water Heater Elec., Whole House Generator
Exterior: Vinyl
Fireplace Features: Masonry, Blower
HOA Y/N: No
Lot Features: Water Frontage, Level, Flood Plain, Rural, Cleared Lot
Parking Notes: 3+ Cars, Off Street Parking
Sewer: Septic
Special View Info: Mountain, Lake or River, Park-like
Total Rooms: 8
Water: City Water
Water Features: River, Access
Room Sizes
Primary Bedroom: 12.6x12.9 Level - 1
Bedroom 2: 12.7x10 Level - 1
Bedroom 3: 12.4X10.5 Level - 1
Kitchen: 12.4x15.3 Level - 1
Dining Room: 12.7x15.11 Level - 1
Living Room: 12.7x25.5 Level - 1
Bathroom: 7.11x12.8 Level - 1
Bathroom: 5X12.4 Level - 1
Local Schools
High School: Philip-Barbour High
Middle School: Philippi Middle
Elementary School: Philippi Elementary
Listed By / Shown By
Listed By
Agency Name: ALL SEASONS REAL ESTATE SERVICE
Agent Name: BETH LONG
Agency Phone: 304-636-1133

Shown By
Agent Name: Tammy Halford
Agent Phone: (304) 476-0140 Cell
Agency Title: Picket Fences Realty, LLC

Estimate Your Payment
Estimated Payment
$ 503.45 per month $445.11 Principal & Interest $0.00 Property Tax (data not provided by mls) $58.33 Homeowner's Insurance
1063 Buckhannon River Road | MLS# 10165603
This single family home located at 1063 Buckhannon River Road, Volga, WV 26238 is currently listed for sale with an asking price of $200,000. This property was built in 1994 and has 3 bedrooms and 2 full and 1 partial baths with 1792 sq. ft. Search Volga real estate on tammyh.pfrealty.net today.