
BEDS3
BATHS3 full
SQUARE FEET2,398
MLS#10167702
STATUSContingent
PROPERTY TYPEResidential - Single Family
Property Description
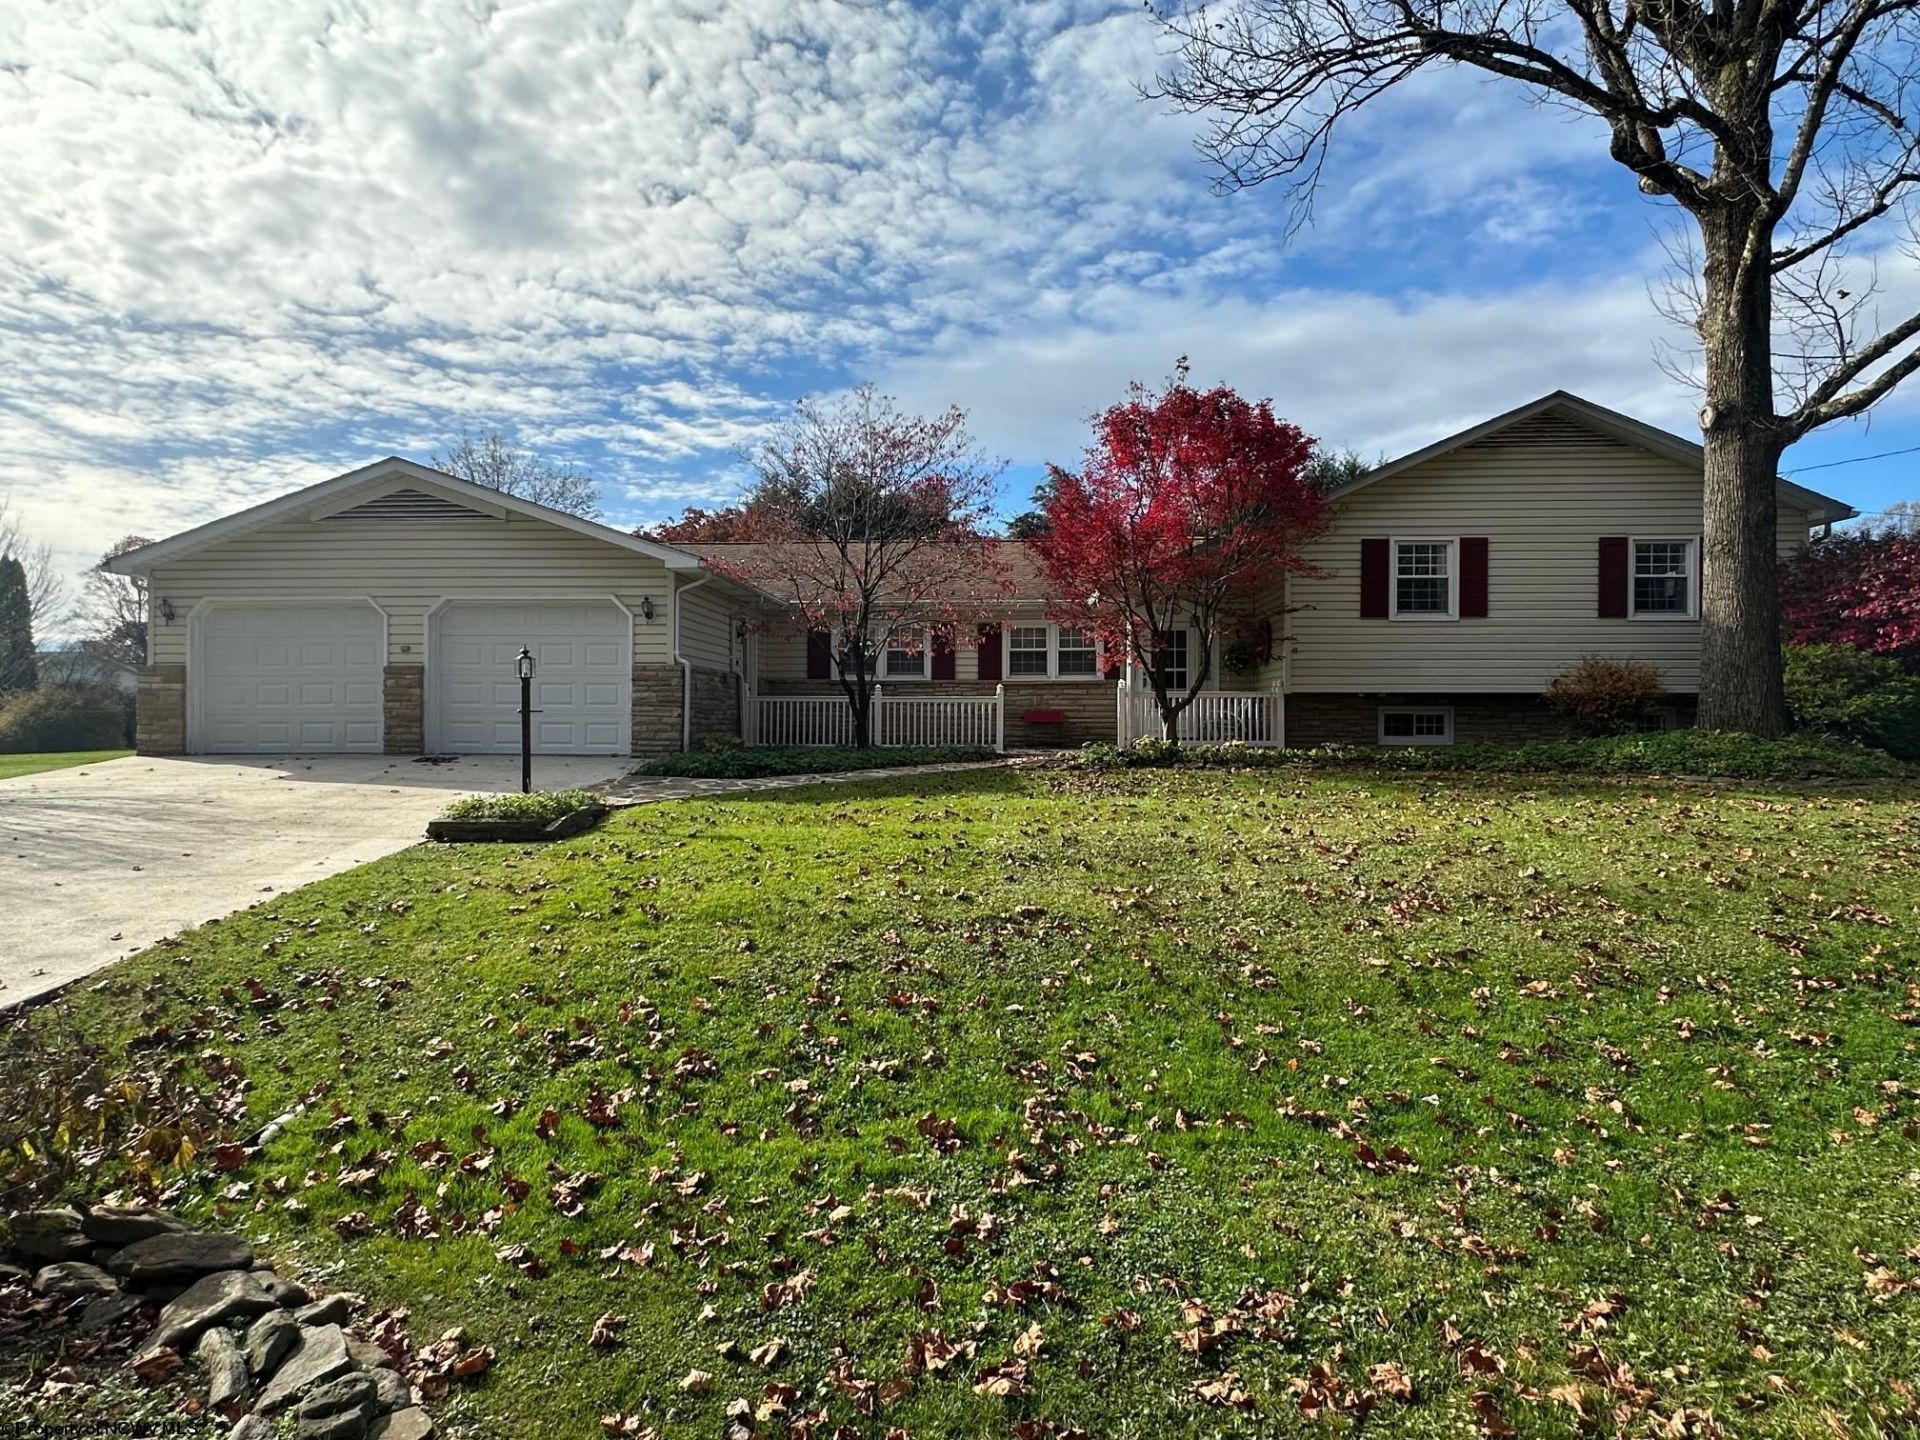
Spacious and well maintained 3-bedroom, 3-bath home with plenty of room to spread out! The inviting living room features a beautiful fireplace and opens to a lovely sunroom, the perfect spot to relax and enjoy your morning coffee. The home also offers a spacious eat-in kitchen and additional space with the potential to create a fourth bedroom. Two covered porches There is a window air conditioner for the sunroom, two refrigerators, a deep freezer and a stair lift conveying. Furniture is negotiable. A wonderful home with room to grow!
Property Features
Property Type: Residential - Single Family
Basement: Yes
Cooling: Central Air, Ceiling Fan(s)
Fireplaces: 2
Garage: 2
Heating: Baseboards, Gas, Wood
Home Style: Split Level
Lot Size: 0.33 Acres
Roof Type: Shingles
Stories: 1.5
Year Built: 1971
Amenities
Skylight(s)
Some Window Treatments
Primary Bath
Electric Stove Connection
Washer Connection
Electric Dryer Connection
Single Level Living
Porch
Deck
Landscaped
Outside Lighting
Feature Descriptions
Appliances: Range, Microwave, Dishwasher, Refrigerator, Washer, Dryer
Basement Features: Partial, Crawl Space, Partially Finished, Interior Access, Concrete Floor, Drop Ceiling, Exterior Access
Community Amenities: Park, Playground, Pool, Tennis Courts, Library, Medical Facility, Public Transportation
Construction: Frame
Days on Site: 7
Equipment: Smoke Detectors, Garage Door Opener, Hot Water Heater Elec.
Exterior: Vinyl, Stone
Fireplace Features: Other
HOA Y/N: No
Lot Features: Level, Sloping
Parking Notes: 3+ Cars, Off Street Parking
Sewer: City Sewer
Special View Info: City Lights, Neighborhood
Total Rooms: 7
Water: City Water
Room Sizes
Primary Bedroom: 14.5x13.4 Level - 2
Bedroom 2: 13x12.8 Level - 2
Bedroom 3: 12.3x11 Level - 2
Kitchen: 20.87x12.1 Level - 1
Living Room: 27x13.5 Level - 1
Local Schools
High School: Preston High
Middle School: Central Preston Middle
Elementary School: Kingwood Elementary
Listed By / Shown By
Listed By
Agency Name: COMFORTABLE LIVING PROPERTIES, LLC
Agent Name: CANDY BOLINGER
Agency Phone: 304-288-7790

Shown By
Agent Name: Tammy Halford
Agent Phone: (304) 476-0140 Cell
Agency Title: Picket Fences Realty, LLC

Estimate Your Payment
Estimated Payment
$ 754.92 per month $667.45 Principal & Interest $0.00 Property Tax (data not provided by mls) $87.47 Homeowner's Insurance
106 Kimberly Lane | MLS# 10167702
This single family home located at 106 Kimberly Lane, Kingwood, WV 26537 is currently listed for sale with an asking price of $299,900. This property was built in 1971 and has 3 bedrooms and 3 full baths with 2398 sq. ft. Search Kingwood real estate on tammyh.pfrealty.net today.