
BEDS4
BATHS3 full
SQUARE FEET2,172
MLS#10167038
STATUSActive
PROPERTY TYPEResidential - Single Family
Property Description
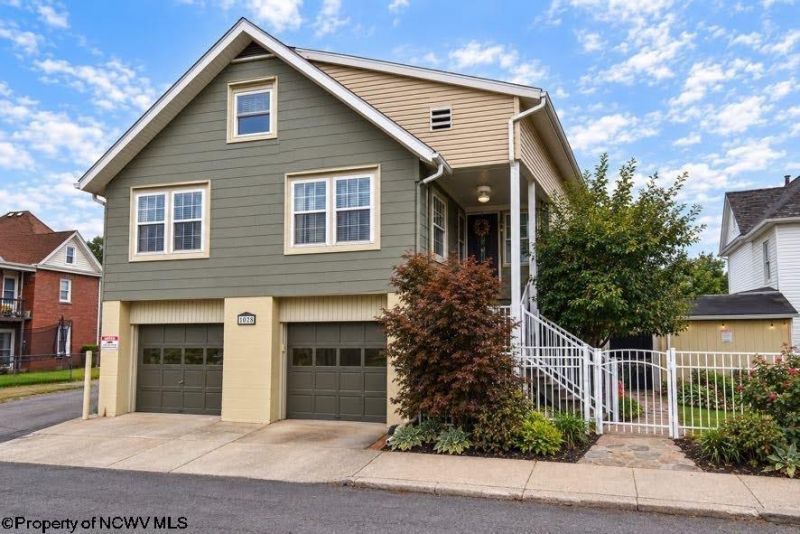
Welcome to 102 Dearborn St, a beautiful and well-cared-for 4 Bed, 3 full bath home in East Fairmont. Featuring a large living room and kitchen, main floor bedrooms, and a finished basement with a full secondary kitchen. All new HVAC and some new carpeting included amongst many other updates. 2 garage bays and plenty of on-street parking. Storage shed and fenced yard. Easy access to I79 with all of Fairmont, Morgantown, and Bridgeport just a short trip away.
Property Features
Property Type: Residential - Single Family
Basement: Yes
Cooling: Central Air
Fireplaces: 2
Garage: 2 car attached
Heating: Forced Air, Gas
Home Style: Two Story
Lot Size: 0.05 Acres
Roof Type: Shingles
Stories: 2.0
Year Built: 1924
Amenities
Gas Stove Connection
Washer Connection
Electric Dryer Connection
Porch
Storage Shed/Outbuilding
Landscaped
Outside Lighting
Feature Descriptions
Appliances: Countertop Range, Wall Oven, Dishwasher, Disposal, Refrigerator
Basement Features: Partial, Finished, Walk-Out, Exterior Access
Community Amenities: Other
Construction: Frame
Days on Site: 6
Equipment: Cable Available, Hot Water Heater Gas
Exterior: Vinyl
Fireplace Features: Gas Logs
HOA Y/N: No
Lot Features: Level
Parking Notes: 2 Cars, Street Parking
Sewer: City Sewer
Special View Info: Neighborhood
Total Rooms: 8
Water: City Water
Room Sizes
Primary Bedroom: 12x11 Level - 1
Bedroom 2: 10x10 Level - 1
Bedroom 3: 14x14 Level - 2
Bedroom 4: 15x10 Level - 2
Kitchen: 20x11 Level - 1
Living Room: 15x11 Level - 1
Foyer: 11x6 Level - 1
Second Kitchen: 10x11 Level - L
Local Schools
High School: East Fairmont High
Middle School: East Fairmont Middle
Elementary School: East Park Elementary
Listed By / Shown By
Listed By
Agency Name: EXP REALTY, LLC
Agent Name: JOSH SPIROFF
Agency Phone: 877-477-1901

Shown By
Agent Name: Tammy Halford
Agent Phone: (304) 476-0140 Cell
Agency Title: Picket Fences Realty, LLC

Estimate Your Payment
Estimated Payment
$ 666.82 per month $589.55 Principal & Interest $0.00 Property Tax (data not provided by mls) $77.26 Homeowner's Insurance
102 Dearborn Street | MLS# 10167038
This single family home located at 102 Dearborn Street, Fairmont, WV 26554 is currently listed for sale with an asking price of $264,900. This property was built in 1924 and has 4 bedrooms and 3 full baths with 2172 sq. ft. Search Fairmont real estate on tammyh.pfrealty.net today.