
BEDS4
BATHS2 full 1 partial
SQUARE FEET3,298
MLS#10167051
STATUSNew
PROPERTY TYPEResidential - Single Family
Property Description
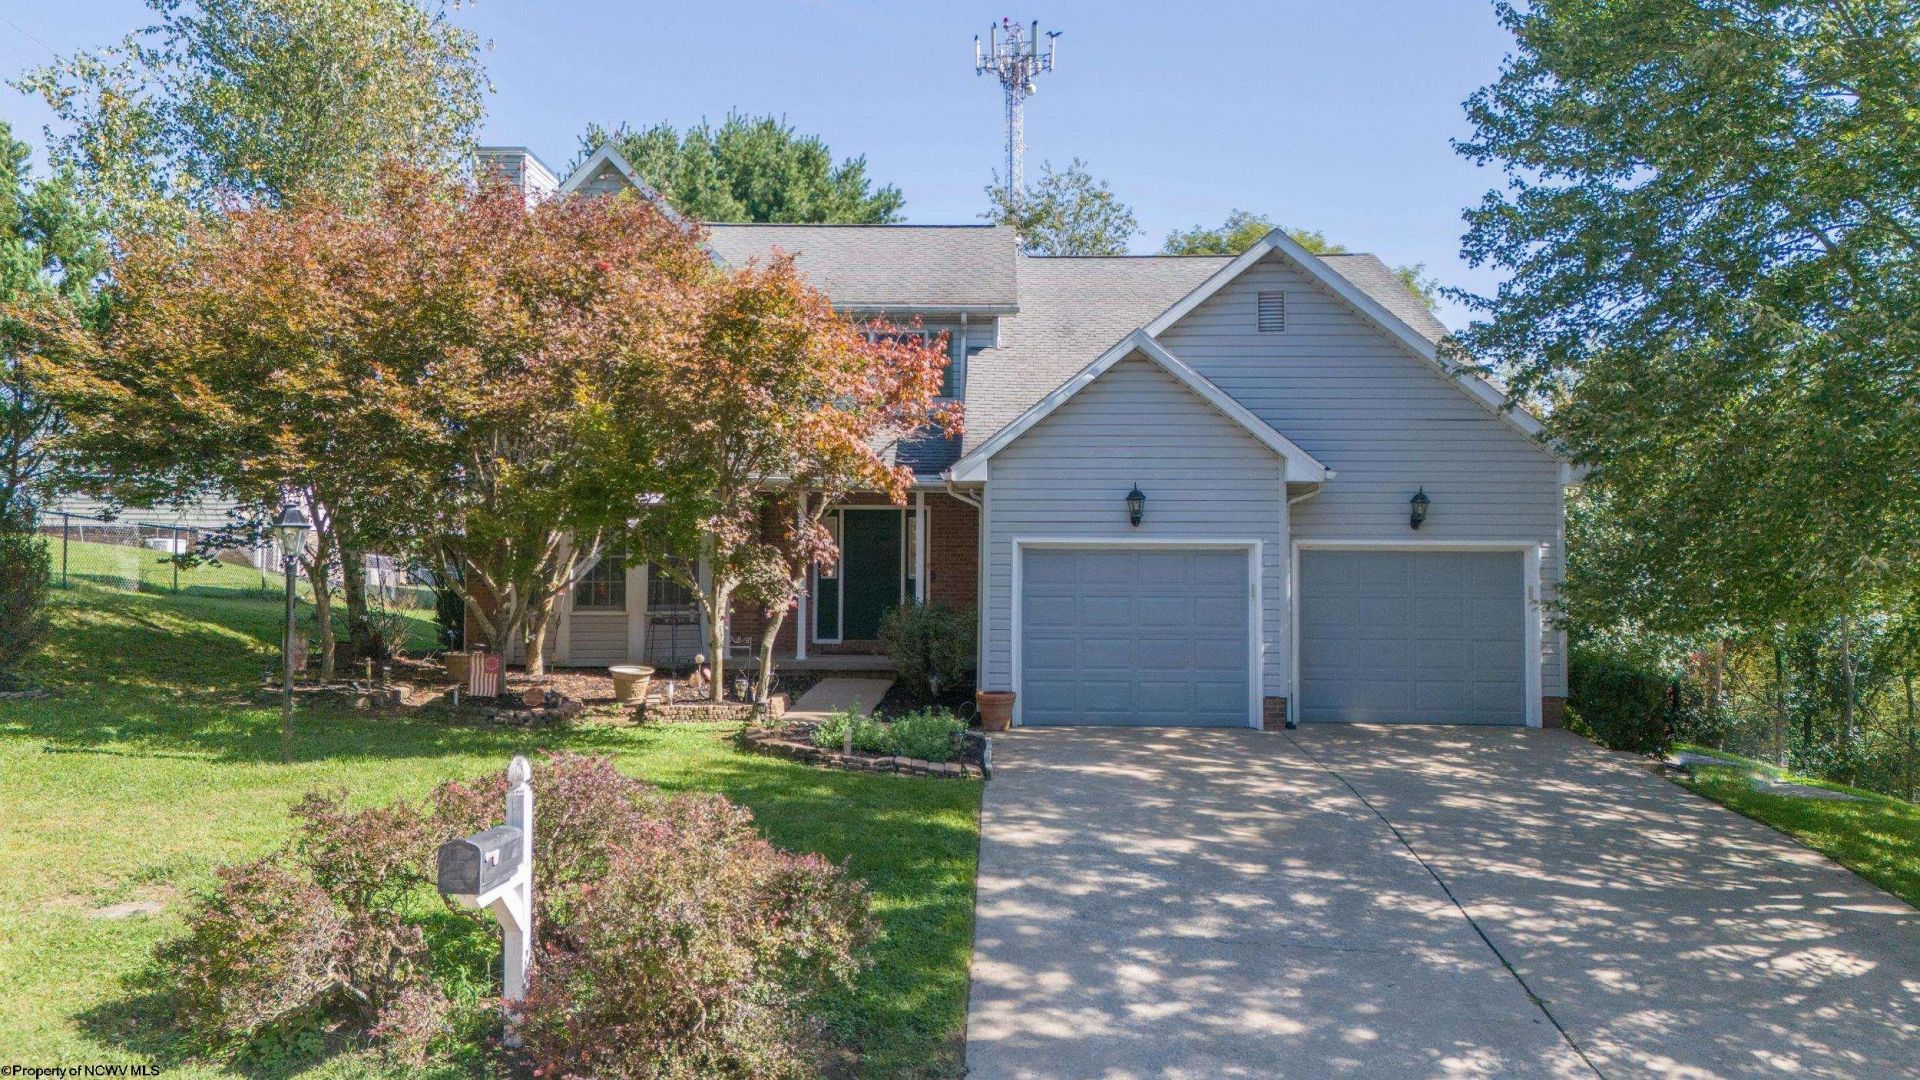
Welcome home to this beautifully spacious 4-bedroom, 2.5 bathroom home perfectly situated in the heart of Bridgeport. Nestled on almost an acre of land along a very private street, this property offers a rare combination of convenience, space and privacy. Inside, you'll find an abundance of room for comfortable everyday living and entertaining. The finished basement provides even more usable space and endless possibilities for recreation area, home office, gym, hobby space or additional gathering area. The property also features a large two-stall garage providing plenty of room for vehicles, storage, projects or a work shop. There is amply outdoor space to enjoy, entertain or simply relax and appreciate the peaceful surroundings. One of the home's most appealing features is its location-you're close to everything Bridgeport has to offer while enjoying the privacy and quiet of a tucked-away street. Come experience the privacy, space, and convenience this special home has to offer. Make an appointment today!
Property Features
Property Type: Residential - Single Family
Basement: Yes
Cooling: Central Air
Fireplaces: 1
Garage: 2 car attached
Heating: Forced Air, Gas
Home Style: Contemporary
Lot Size: 0.88 Acres
Roof Type: Shingles
Stories: 2.0
Year Built: 1991
Amenities
Walk-in Closets
All Window Treatments
Primary Bath
Garden Tub
Deck
Landscaped
Private Yard
Feature Descriptions
Appliances: Countertop Range, Wall Oven, Microwave, Dishwasher, Disposal, Compactor, Refrigerator, Ice Machine, Washer, Dryer
Basement Features: Finished, Walk-Out, Exterior Access
Community Amenities: Park, Playground, Shopping/Mall, Health Club, Library, Medical Facility, Public Transportation
Construction: Frame, Block
Days on Site: 4
Equipment: Central Vacuum, Security System, Garage Door Opener, Cable Available, Hot Water Heater Gas, Video/Audio Monitoring, High Speed Internet Avail
Exterior: Brick/Vinyl
Fireplace Features: Masonry
HOA Y/N: No
Lot Features: Wooded, Level, Sloping
Parking Notes: 3+ Cars
Sewer: City Sewer
Special View Info: Canyon/Valley, Panoramic, Neighborhood
Total Rooms: 10
Water: City Water
Wooded: Yes
Room Sizes
Primary Bedroom: 19.1X13.10 Level - 2
Bedroom 2: 13.1X10.10 Level - 2
Bedroom 3: 13.3X10.6 Level - 2
Bedroom 4: 11.6X10.6 Level - 2
Kitchen: 11.10X14.1 Level - 1
Dining Room: 13.1X11.7 Level - 1
Living Room: 13.1X19.3 Level - 1
Family Room: 15.1X17.4 Level - 1
Foyer: 11.4X16.10 Level - 1
Breakfast Nook: 8.5x11.7 Level - 1
Bonus Room: 33.4x15.0 Level - B
Local Schools
High School: Bridgeport High
Middle School: Bridgeport Middle
Elementary School: Johnson Elementary
Listed By / Shown By
Listed By
Agency Name: MCNEELY REALTY GROUP
Agent Name: DONNA MITCHELL
Agency Phone: 304-848-8000

Shown By
Agent Name: Tammy Halford
Agent Phone: (304) 476-0140 Cell
Agency Title: Picket Fences Realty, LLC

Estimate Your Payment
Estimated Payment
$ 1,321.55 per month $1,168.42 Principal & Interest $0.00 Property Tax (data not provided by mls) $153.13 Homeowner's Insurance
101 Edwards Way | MLS# 10167051
This single family home located at 101 Edwards Way, Bridgeport, WV 26330 is currently listed for sale with an asking price of $525,000. This property was built in 1991 and has 4 bedrooms and 2 full and 1 partial baths with 3298 sq. ft. Search Bridgeport real estate on tammyh.pfrealty.net today.