
BEDS3
BATHS2 full
SQUARE FEET1,954
MLS#10164913
STATUSContingent
PROPERTY TYPEResidential - Single Family
Property Description
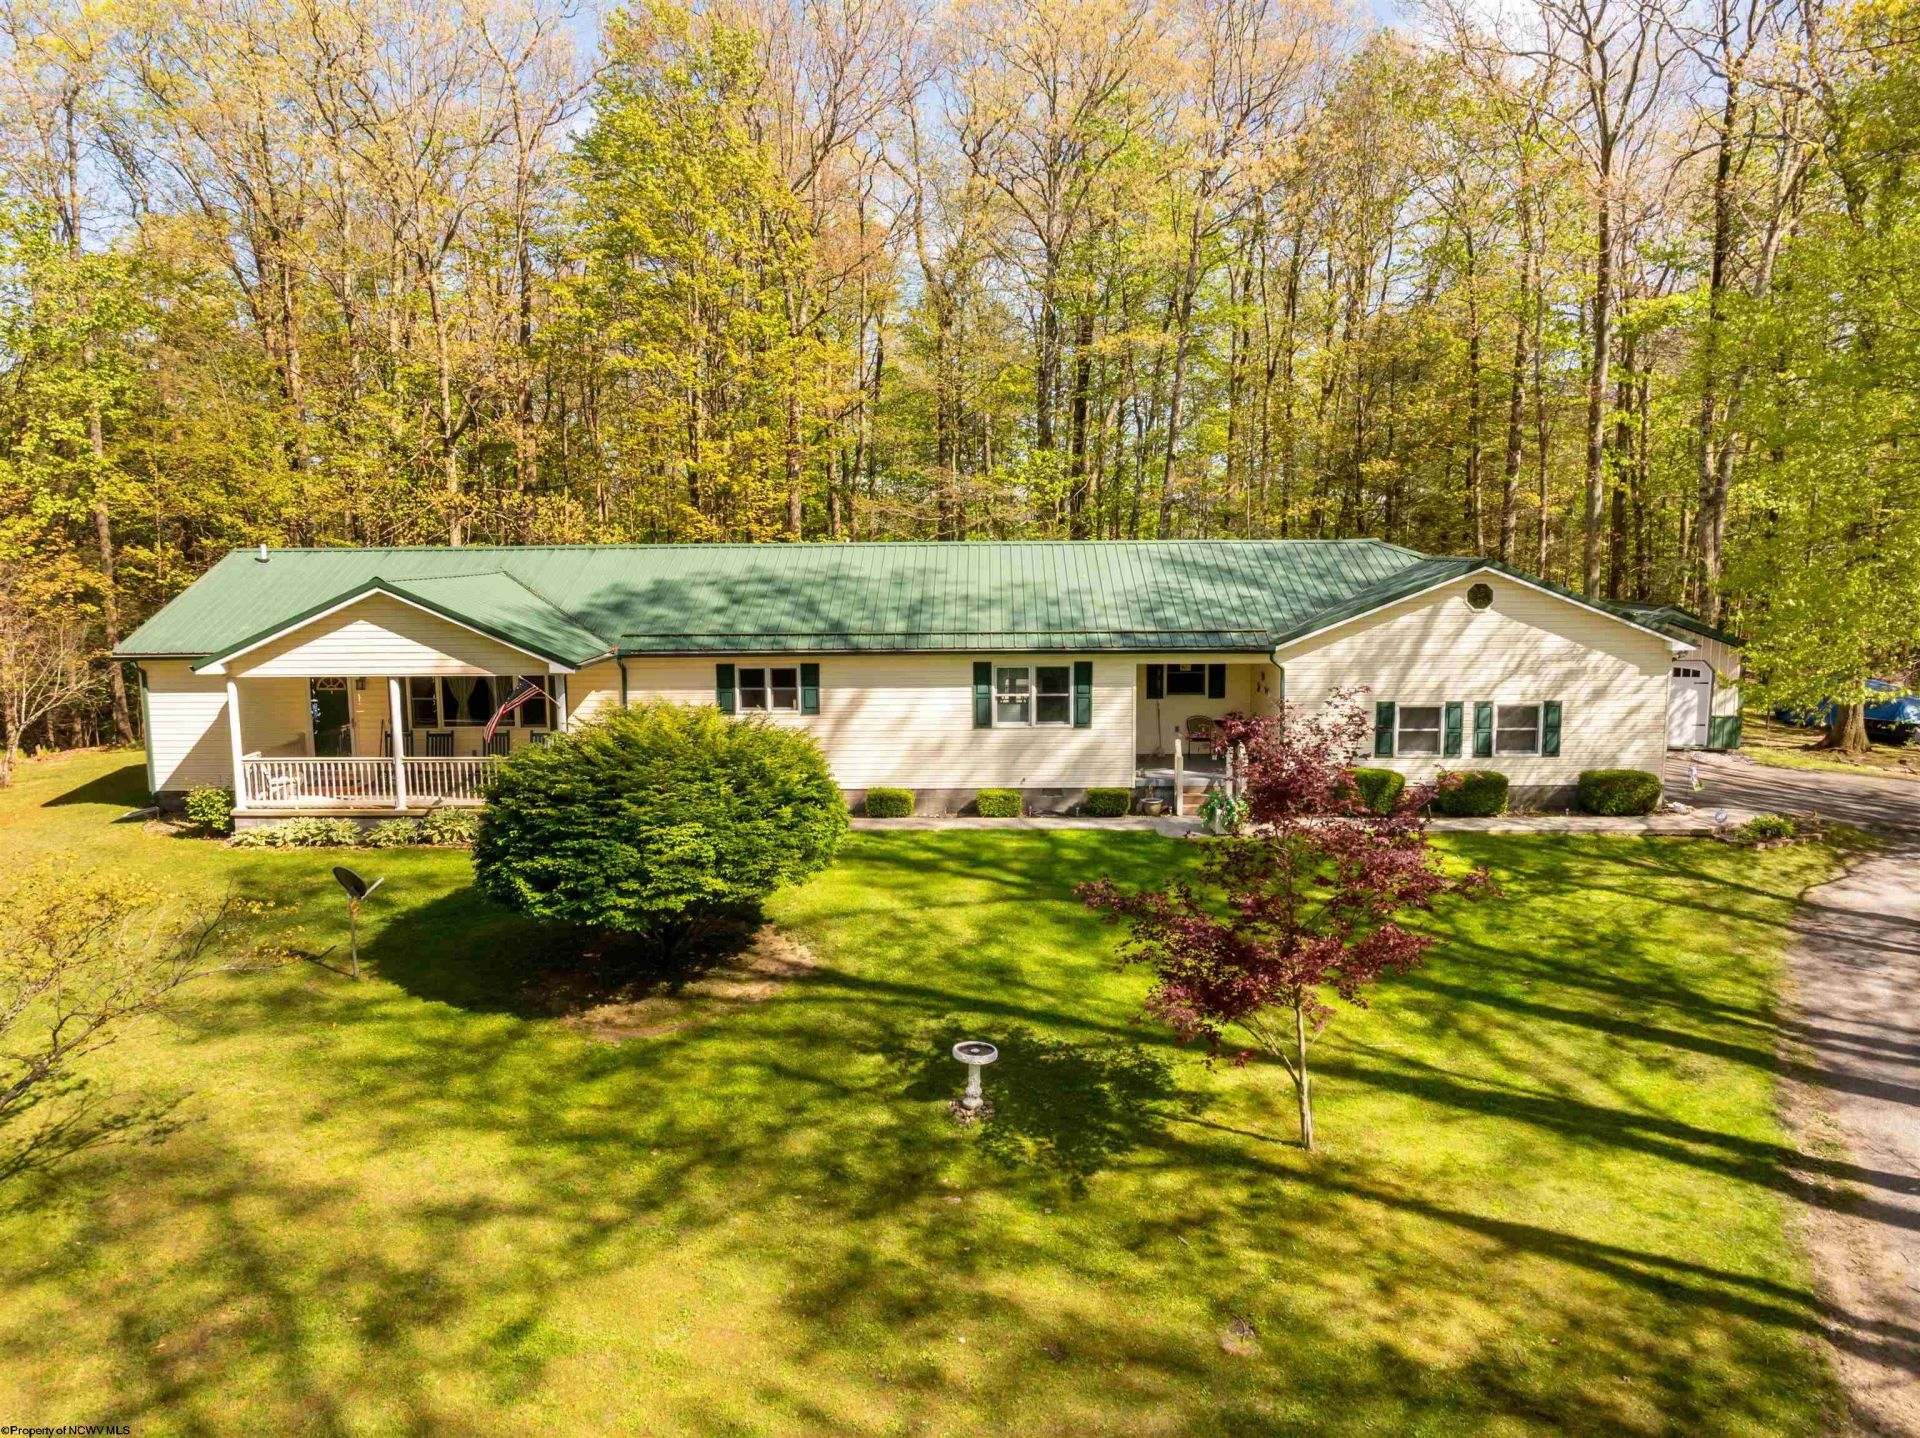
Beautifully maintained one level ranch home offering 3 bedrooms and 2 bathrooms in a private setting on 2.28 acres with a spacious yard and exceptional versatility. This pristine home features an open floor concept with an updated kitchen, breakfast bar, dining area, and two separate oversized gathering room just off the kitchen creating the perfect layout for both everyday living and entertaining. The spacious primary en suite includes a Jacuzzi tub and separate shower while the large laundry and mud room adds convenience and functionality. Additional highlights include a 2 car attached garage, two newer storage sheds, and a detached two story garage converted into functional living space featuring a private upper level studio apartment complete with 1 bedroom, full bath, kitchenette, separate septic system, and shared well with the main residence, ideal for guests, rental income, or multigenerational living. This property has been exceptionally well cared for and offers peaceful country living with room to spread out. Ideally situated in the peaceful mountain community of Aurora, this property offers the perfect blend of privacy and convenience. Enjoy easy access to Oakland, MD, Terra Alta, Deep Creek Lake, and Wisp Resort, along with an abundance of year-round outdoor recreation. From hiking and exploring Cathedral State Park to boating, skiing, golfing, and enjoying all that the Deep Creek Lake area has to offer, there's always something to experience just a short drive away.
Property Features
Property Type: Residential - Single Family
Cooling: Ceiling Fan(s)
Garage: 2 car attached
Heating: Baseboards, Hot Water, Propane
Home Style: Ranch
Lot Size: 2.28 Acres
Roof Type: Metal
Stories: 1.0
Year Built: 1995
Amenities
Walk-in Closets
Primary Bath
Garden Tub
Single Level Living
Patio
Deck
Storm Doors
Storage Shed/Outbuilding
Landscaped
Private Yard
Feature Descriptions
Appliances: Range, Microwave, Dishwasher, Refrigerator, Washer, Dryer
Basement Features: Crawl Space
Community Amenities: Other
Construction: Block
Days on Site: 100
Equipment: Garage Door Opener
Exterior: Vinyl
Fireplace Features: None
HOA Y/N: No
Lot Features: Wooded
Parking Notes: 3+ Cars
Sewer: Septic
Special View Info: Mountain
Total Rooms: 7
Water: Well
Wooded: Yes
Room Sizes
Primary Bedroom: 16X16 Level - 1
Bedroom 2: 14X10 Level - 1
Bedroom 3: 14X12 Level - 1
Kitchen: 33X13 Level - 1
Dining Room: 13X13 Level - 1
Living Room: 20X14 Level - 1
Family Room: 15X14 Level - 1
Local Schools
High School: Preston High
Middle School: Central Preston Middle
Elementary School: Aurora School
Listed By / Shown By
Listed By
Agency Name: TAYLOR-MADE REAL ESTATE
Agent Name: LAURA NEWHALL
Agency Phone: 301-387-4700

Shown By
Agent Name: Tammy Halford
Agent Phone: (304) 476-0140 Cell
Agency Title: Picket Fences Realty, LLC

Estimate Your Payment
Estimated Payment
$ 828.17 per month $732.21 Principal & Interest $0.00 Property Tax (data not provided by mls) $95.96 Homeowner's Insurance
100 W Youghiogheny Drive | MLS# 10164913
This single family home located at 100 W Youghiogheny Drive, Aurora, WV 26705 is currently listed for sale with an asking price of $329,000. This property was built in 1995 and has 3 bedrooms and 2 full baths with 1954 sq. ft. Search Aurora real estate on tammyh.pfrealty.net today.