
BEDS3
BATHS2 full
SQUARE FEET1,568
MLS#10167779
STATUSNew
PROPERTY TYPEResidential - Single Family
Property Description
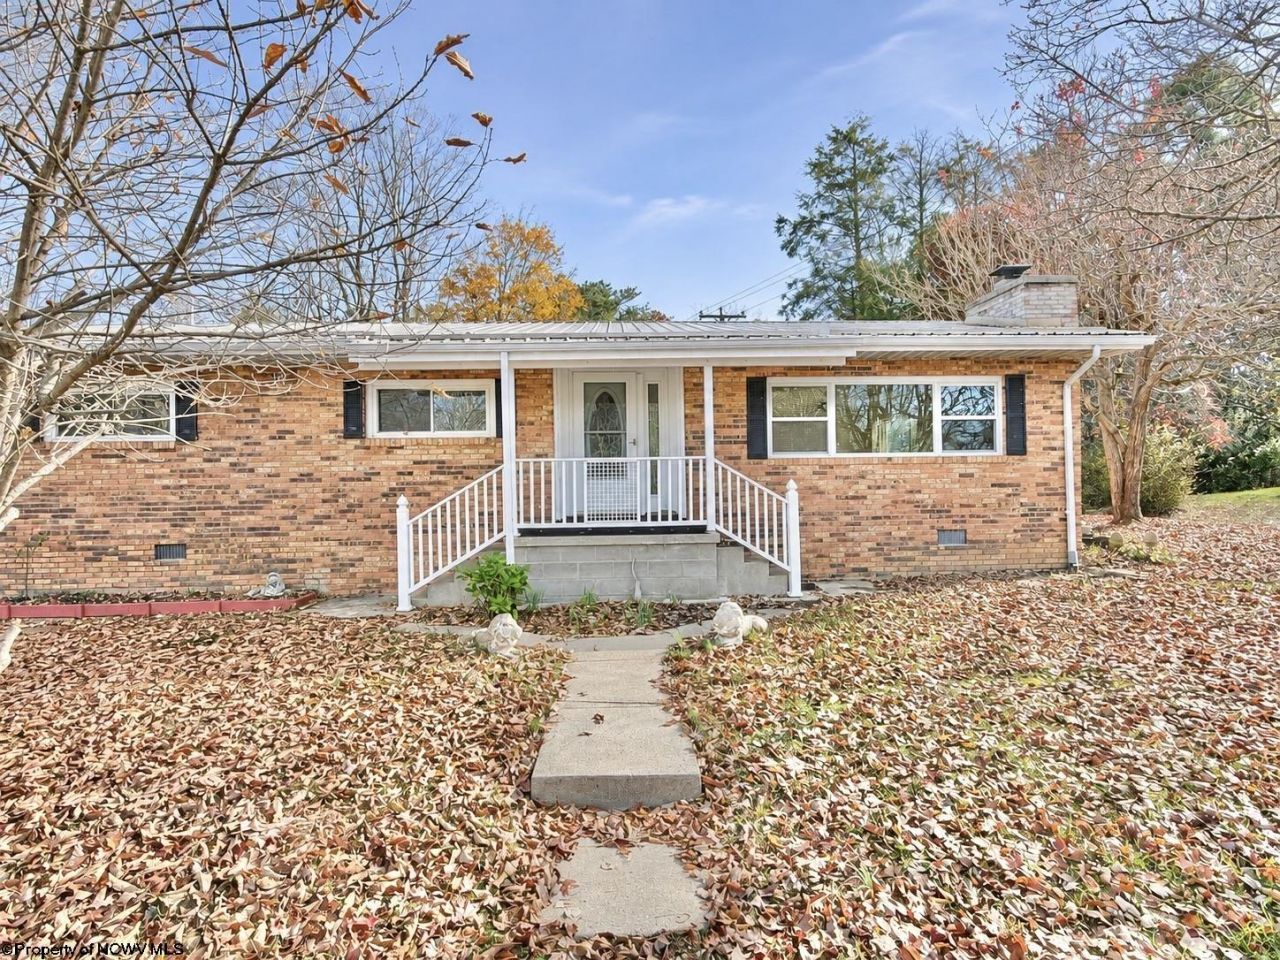
Welcome to this charming 3 bedrooms, 2 bathroom home offering comfort and plenty of potential! Step inside and enjoy the inviting living space featuring a large fireplace, perfect for cozy evenings at home. The screened-in porch provides a wonderful place to relax and enjoy the outdoors while staying protected from the elements. This property from the elements. This property also features a garage, offering convenient parking and additional storage space. With its atmosphere, this home is ready for its next owners to make it their own. Don't miss your opportunity!
Property Features
Property Type: Residential - Single Family
Cooling: Central Air, Ceiling Fan(s)
Fireplaces: 1
Garage: 2
Heating: Forced Air
Home Style: Ranch
Lot Size: 0.52 Acres
Roof Type: Metal
Stories: 1.0
Year Built: 1973
Amenities
Primary Bath
Single Level Living
Porch
Deck
Storage Shed/Outbuilding
Feature Descriptions
Appliances: Range, Microwave, Dishwasher, Refrigerator, Freezer, Washer, Dryer
Basement Features: Crawl Space
Community Amenities: Park, Playground, Golf Course, Health Club, Library, Medical Facility
Construction: Other, Manufactured
Days on Site: 1
Equipment: Smoke Detectors
Exterior: Brick
Fireplace Features: Wood Burning Stove
HOA Y/N: No
Lot Features: No Outlet Street, Rolling
Parking Notes: 3+ Cars, Off Street Parking
Sewer: City Sewer
Special View Info: Neighborhood
Total Rooms: 6
Water: City Water
Room Sizes
Primary Bedroom: 14.7x11.11 Level - 1
Bedroom 2: 11.3x9.11 Level - 1
Bedroom 3: 11.3x10.6 Level - 1
Kitchen: 12.9x7.7 Level - 1
Dining Room: 9.10x8.4 Level - 1
Living Room: 16.8x14.7 Level - 1
Family Room: 11.3x15.7 Level - 1
Breakfast Nook: 8.10x7.11 Level - 1
Sunroom: 7.10x15.8 Level - 1
Bathroom: 5.0x5.2 Level - 1
Local Schools
High School: Woodrow Wilson High
Middle School: Park Middle
Elementary School: Crescent Elementary
Listed By / Shown By
Listed By
Agency Name: GARTON REAL ESTATE GROUP
Agent Name: ALEXANDRA MORAN
Agency Phone: 304-306-8991

Shown By
Agent Name: Tammy Halford
Agent Phone: (304) 476-0140 Cell
Agency Title: Picket Fences Realty, LLC

Estimate Your Payment
Estimated Payment
$ 591.55 per month $523.01 Principal & Interest $0.00 Property Tax (data not provided by mls) $68.54 Homeowner's Insurance
100 Jarrell Street | MLS# 10167779
This single family home located at 100 Jarrell Street, Beckley, WV 25801 is currently listed for sale with an asking price of $235,000. This property was built in 1973 and has 3 bedrooms and 2 full baths with 1568 sq. ft. Search Beckley real estate on tammyh.pfrealty.net today.