
BEDS3
BATHS2 full
SQUARE FEET2,128
MLS#10165435
STATUSContingent
PROPERTY TYPEResidential - Single Family
Property Description
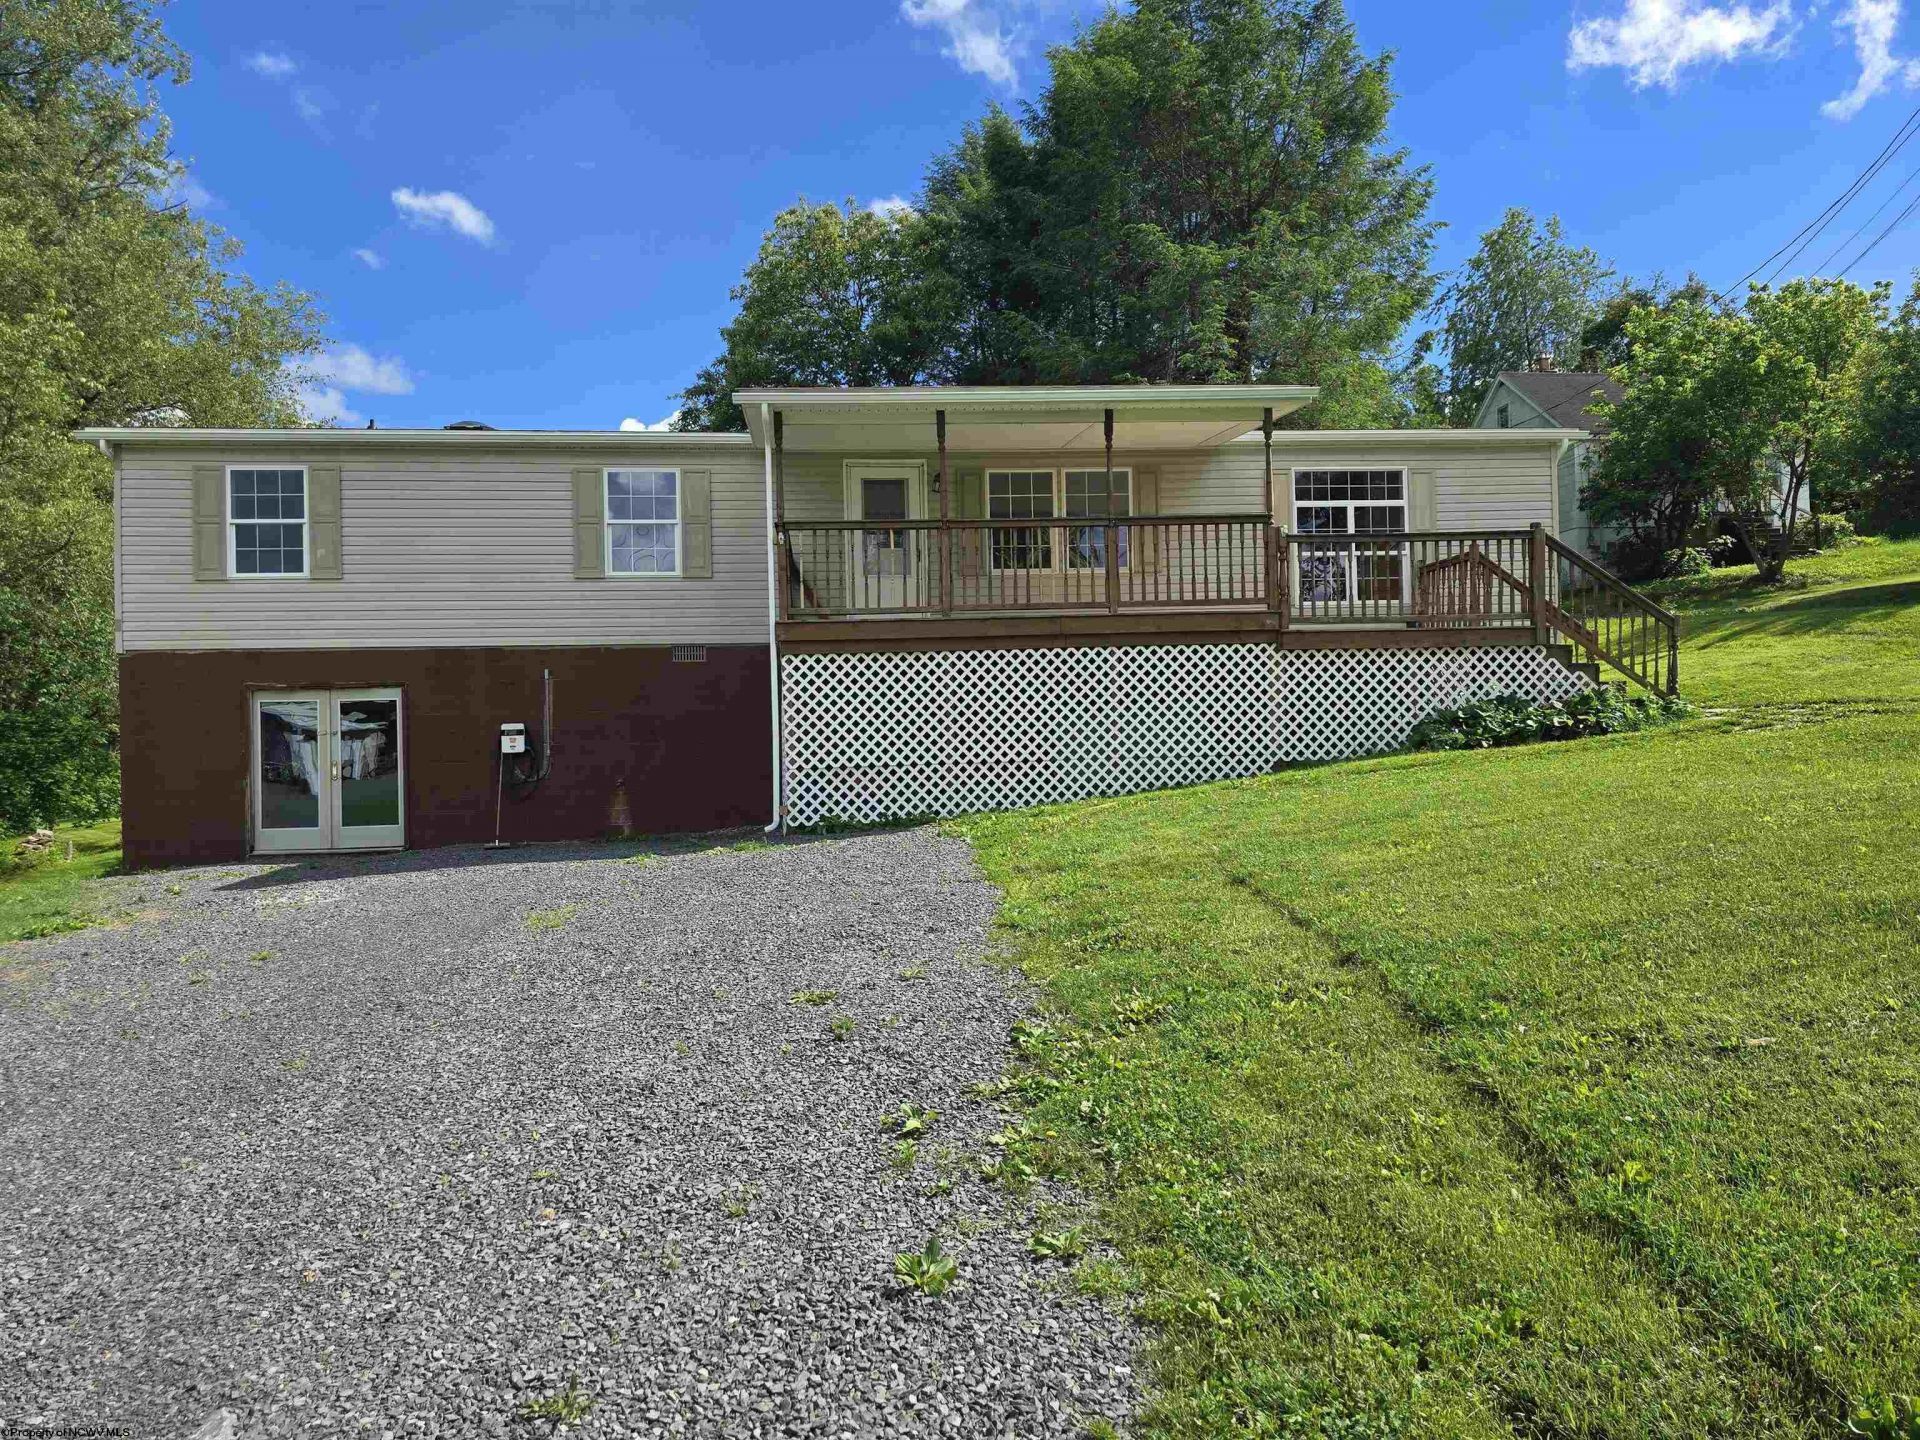
Enjoy one-level living in this charming 3-bedroom, 2-bath ranch home featuring two cozy sitting areas, a sunken eat-in kitchen, a sunken living room, a dining room, and a separate laundry room. Recent updates include a new roof, flooring, paint, and windows. Newer appliances, which are 5yrs old, except the dishwasher, which is 2yrs old. The spacious yard offers endless possibilities-watch stunning sunsets from the back deck, play a game of cornhole on the 1+/- acre lot, or sip your morning coffee on the front deck. There's even room for a pool to cool off during the summer heat, all just a quick 15-minute drive to Morgantown or Kingwood. The home comes with a charging station for your electric vehicle and a zero-turn mower.
Property Features
Property Type: Residential - Single Family
Basement: Yes
Cooling: Heat Pump, Electric
Heating: Heat Pump, Electric
Home Style: Ranch
Lot Size: 1.70 Acres
Roof Type: Shingles
Stories: 1.0
Year Built: 2002
Amenities
Primary Bath
Electric Stove Connection
Washer Connection
Electric Dryer Connection
Garden Tub
Single Level Living
Porch
Deck
Private Yard
Feature Descriptions
Appliances: Range, Microwave, Dishwasher, Refrigerator, Washer, Dryer
Basement Features: Crawl Space, Partially Finished, Concrete Floor, Exterior Access
Community Amenities: Park, Medical Facility
Construction: Manufactured
Days on Site: 99
Equipment: Smoke Detectors, Cable Available, Hot Water Heater Elec., High Speed Internet Avail
Exterior: Vinyl
Fireplace Features: None
HOA Y/N: No
Lot Features: Easements, Sloping
Parking Notes: 3+ Cars, Off Street Parking
Sewer: City Sewer
Special View Info: Other, Neighborhood
Total Rooms: 6
Water: City Water
Room Sizes
Primary Bedroom: 16 x 13 Level - 1
Bedroom 2: 10 x 9 Level - 1
Bedroom 3: 13 x 9 Level - 1
Kitchen: 16 x 14 Level - 1
Dining Room: 13 x 10 Level - 1
Living Room: 17 x 16 Level - 1
Family Room: 14 x 13 Level - 1
Bathroom: 9.49 x 8 Level - 1
Bathroom: 10 x 5 Level - 1
Local Schools
High School: Preston High
Middle School: West Preston School
Elementary School: West Preston School
Listed By / Shown By
Listed By
Agency Name: REAL ESTATE BY VICKIE JENKINS AND ASSOCIATES
Agent Name: TINA ROSCOE
Agency Phone: 304-329-6633

Shown By
Agent Name: Tammy Halford
Agent Phone: (304) 476-0140 Cell
Agency Title: Picket Fences Realty, LLC

Estimate Your Payment
Estimated Payment
$ 566.38 per month $500.75 Principal & Interest $0.00 Property Tax (data not provided by mls) $65.63 Homeowner's Insurance
10 W Herring Road | MLS# 10165435
This single family home located at 10 W Herring Road, Masontown, WV 26542 is currently listed for sale with an asking price of $225,000. This property was built in 2002 and has 3 bedrooms and 2 full baths with 2128 sq. ft. Search Masontown real estate on tammyh.pfrealty.net today.