
BEDS4
BATHS3 full
SQUARE FEET3,458
MLS#10167058
STATUSNew
PROPERTY TYPEResidential - Single Family
Property Description
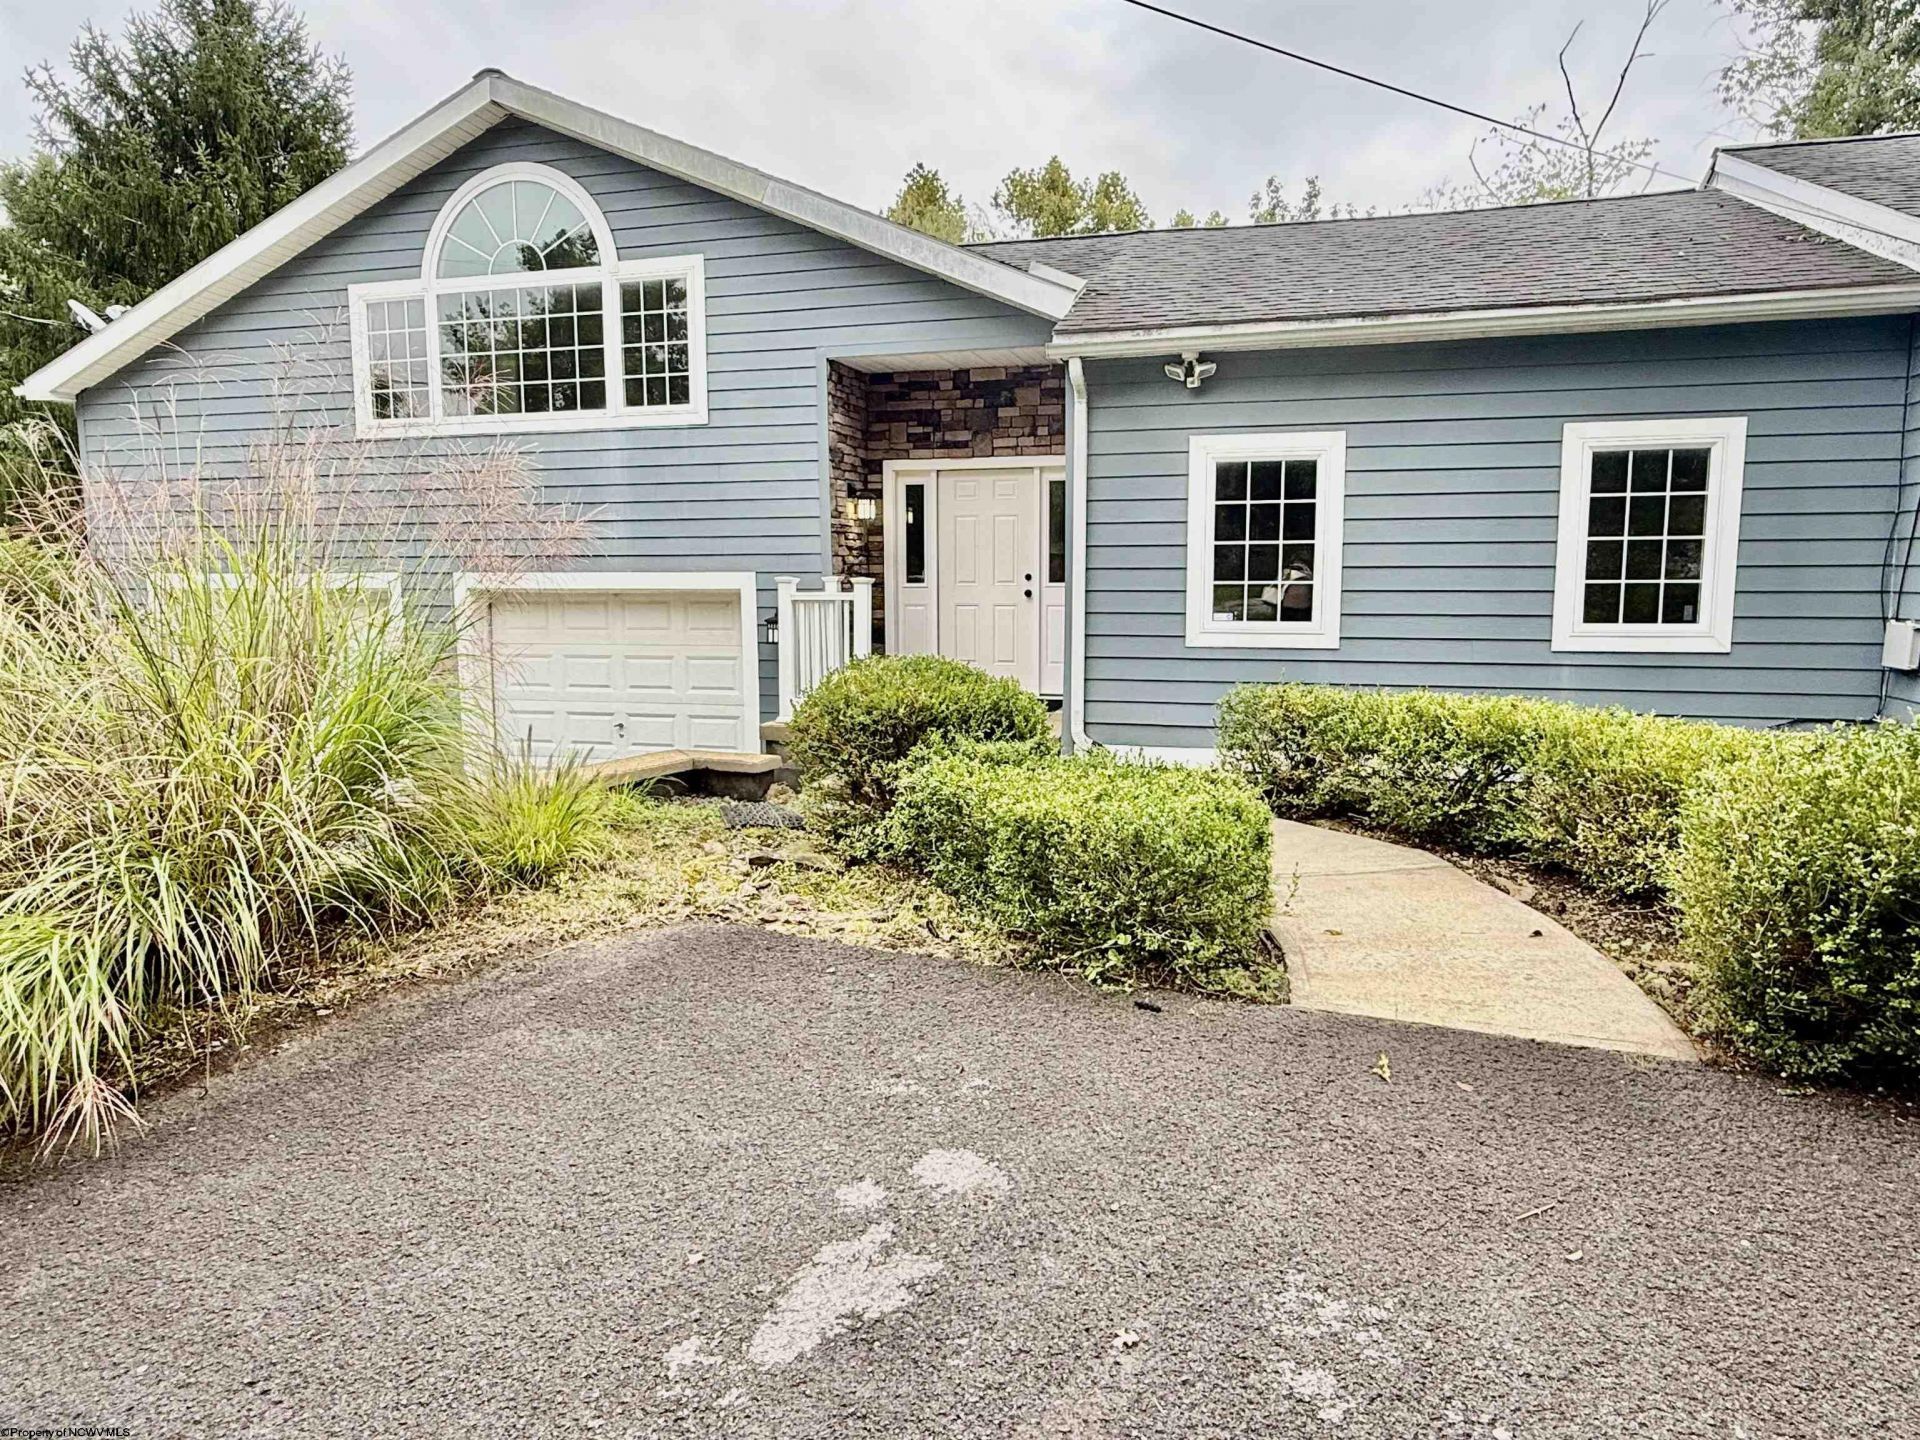
Beautiful contemporary home offering four bedrooms and three full baths, with spacious living areas designed for both everyday comfort and entertaining. The large eat-in kitchen and dining area features a gas fireplace and provides access to the impressive 55-foot-long Trex deck, where you can relax and take in fantastic city views. The expansive living room includes a wet bar, while the lower level offers an additional gathering area with plenty of space to spread out and unwind. The wonderful primary suite features a private en-suite bath. Additional highlights include a tankless hot water heater and abundant living space throughout. This exceptional contemporary home combines comfort, style, and breathtaking views in one inviting package.
Property Features
Property Type: Residential - Single Family
Cooling: Heat Pump, Central Air, Ceiling Fan(s)
Fireplaces: 1
Garage: 2 car attached
Heating: Heat Pump, Central Heat
Home Style: Contemporary
Lot Size: 0.44 Acres
Roof Type: Shingles
Stories: 1.0
Year Built: 1981
Amenities
Wet Bar
Walk-in Closets
Vaulted Ceilings
Primary Bath
Electric Stove Connection
Washer Connection
Electric Dryer Connection
Garden Tub
Single Level Living
Porch
Deck
Storage Shed/Outbuilding
Landscaped
Outside Lighting
Private Yard
Feature Descriptions
Appliances: Countertop Range, Microwave, Dishwasher, Washer, Dryer
Basement Features: Crawl Space
Community Amenities: Park, Health Club, Library, Medical Facility
Construction: Frame
Days on Site: 4
Equipment: Smoke Detectors, Garage Door Opener, Carbon Monoxide Detectors, High Speed Internet Avail
Exterior: Vinyl, Stone (composite)
Fireplace Features: Gas Logs
HOA Y/N: No
Lot Features: Level, Sloping, No Outlet Street
Parking Notes: 3+ Cars, Off Street Parking
Sewer: City Sewer
Special View Info: Panoramic, Neighborhood
Total Rooms: 8
Water: City Water
Room Sizes
Primary Bedroom: 16.9x13 Level - 1
Bedroom 2: 11.10x13.1 Level - 1
Bedroom 3: 11.8x15.5 Level - 1
Bedroom 4: 15.7x15.2 Level - 1
Kitchen: 9X15.3 Level - 1
Dining Room: 30X15.3 Level - 1
Living Room: 23X23.6 Level - 1
Family Room: 16X25.3 Level - 1
Bathroom: 15.8x6.3 Level - 1
Bathroom: 11.6x6 Level - 1
Foyer: 7.2x16.6 Level - 1
Local Schools
High School: Fairmont Sr. High
Middle School: West Fairmont Middle
Elementary School: Jayenne Elementary
Listed By / Shown By
Listed By
Agency Name: FLOYD REAL ESTATE, INC
Agent Name: VERA SANSALONE
Agency Phone: 304-367-9898

Shown By
Agent Name: Tammy Halford
Agent Phone: (304) 476-0140 Cell
Agency Title: Picket Fences Realty, LLC

Estimate Your Payment
Estimated Payment
$ 855.61 per month $756.47 Principal & Interest $0.00 Property Tax (data not provided by mls) $99.14 Homeowner's Insurance
1 Pinnacle Peak Lane | MLS# 10167058
This single family home located at 1 Pinnacle Peak Lane, Fairmont, WV 26554 is currently listed for sale with an asking price of $339,900. This property was built in 1981 and has 4 bedrooms and 3 full baths with 3458 sq. ft. Search Fairmont real estate on tammyh.pfrealty.net today.